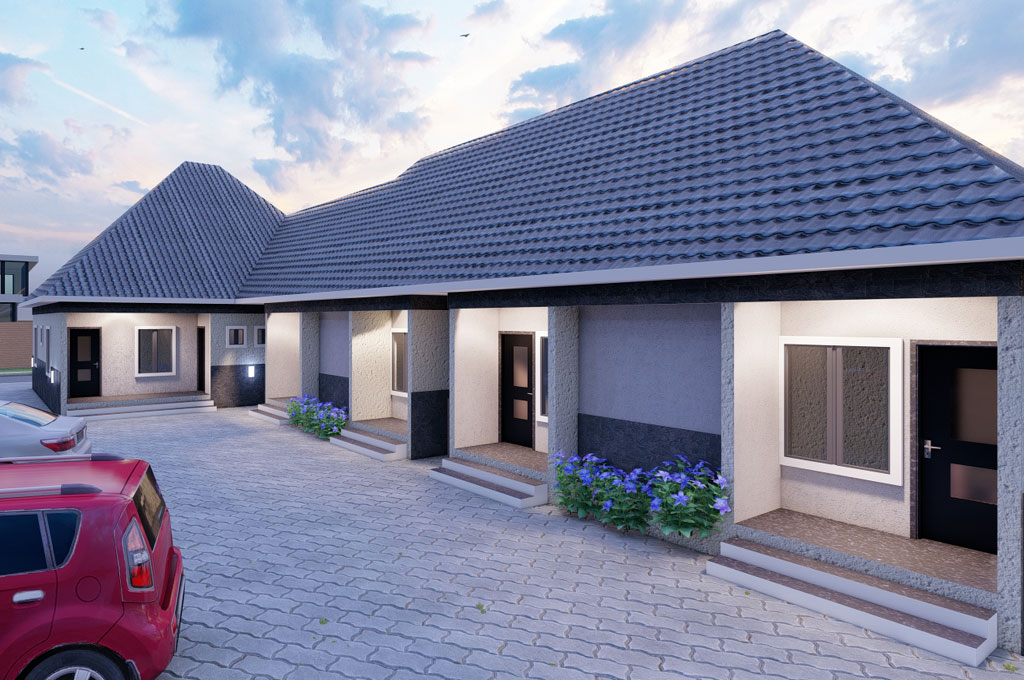
Beds: 2
Baths: 2
Dimensions: 40.7 x 92.4 ft
Floor Area: 3760.68 sqft
Overview
Modern 2 One-Bedroom and 4 Self-Contained House Plan
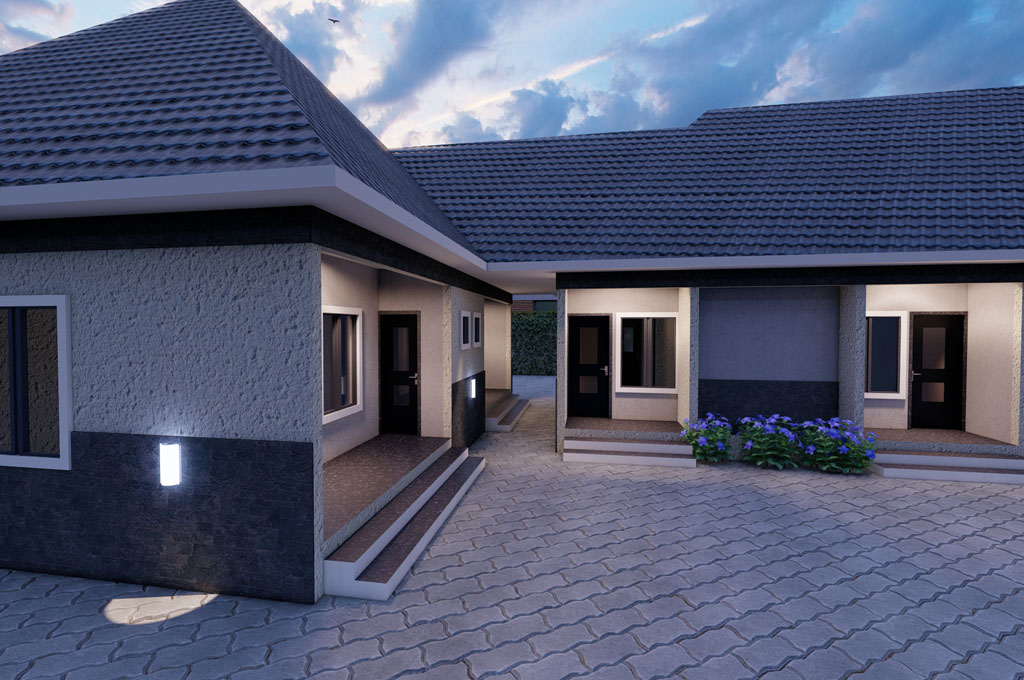
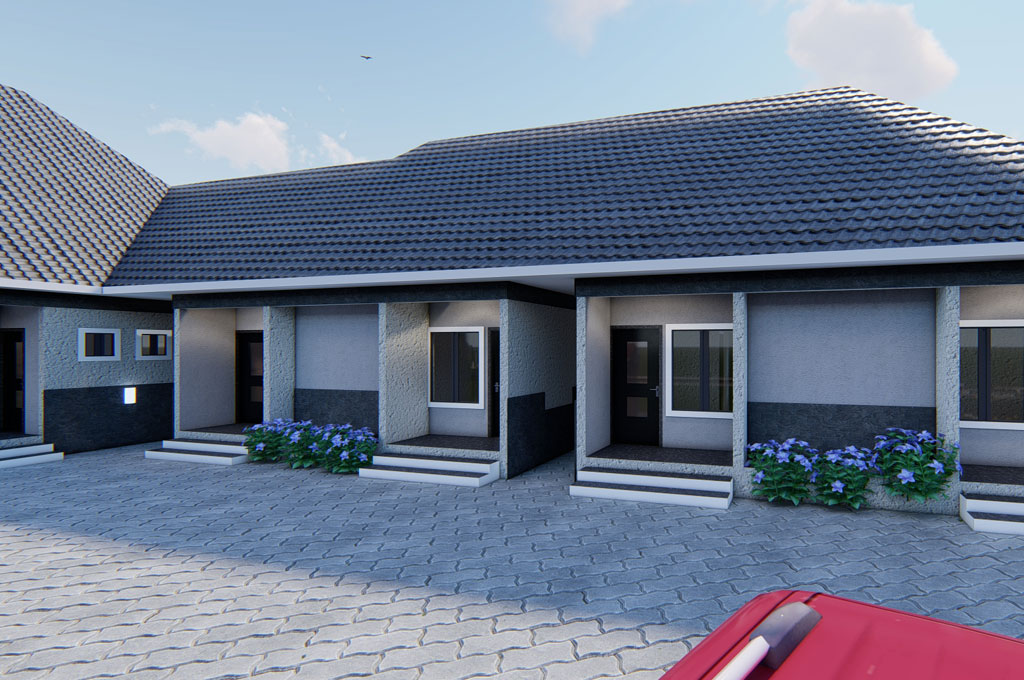
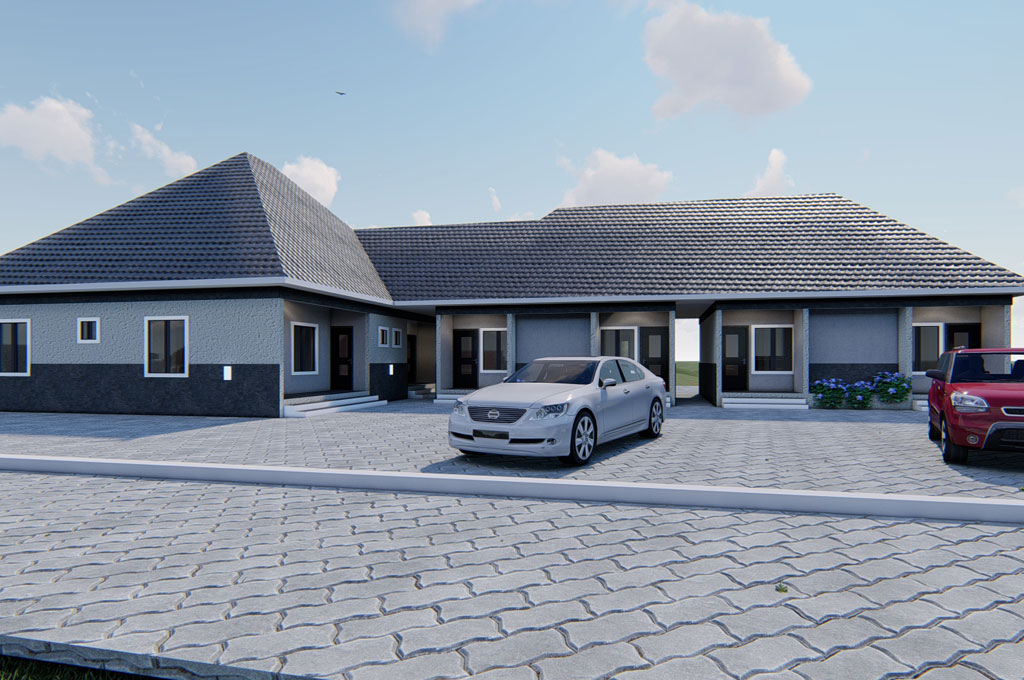
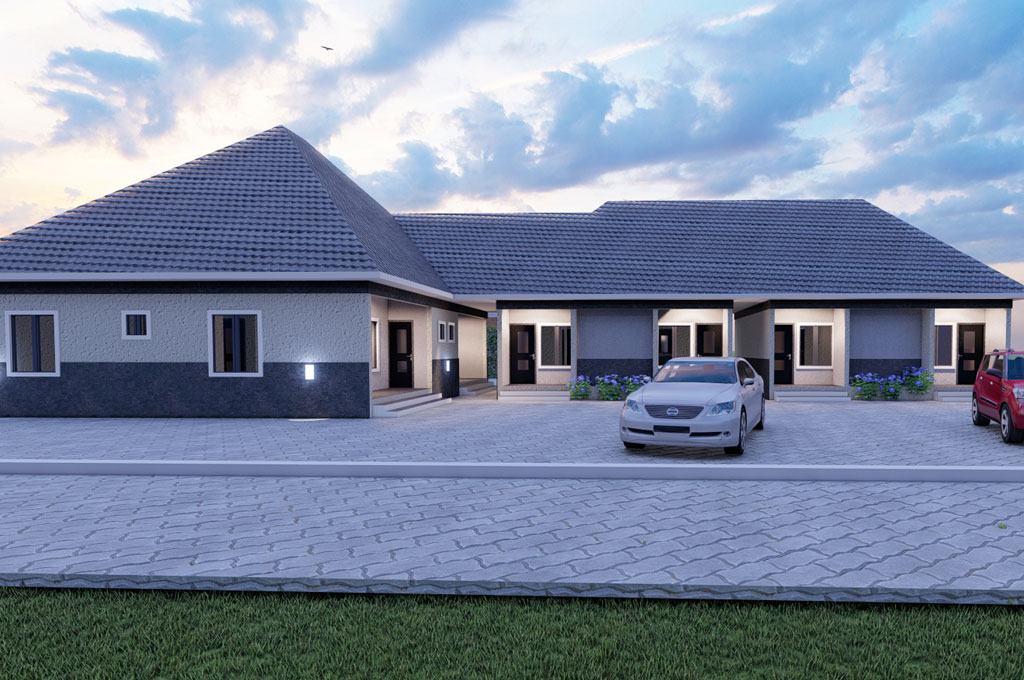
This modern multi-unit house plan is thoughtfully arranged to provide a combination of two one-bedroom apartments and self-contained units, making it suitable for residential use, extended-family accommodation, or rental investment. The ground-floor layout is divided into distinct accommodation zones, with the two one-bedroom units occupying the L-shaped section on the left, while the self-contained accommodation is arranged on the right-hand side of the building. The separation between these areas creates a clear and practical organisation of the different living units.
 The two one-bedroom units on the left are arranged within the prominent L-shaped portion of the building. Each unit has its own bedroom, main lounge, kitchen, dining area, lobby and toilet, together with veranda spaces. The bedrooms are positioned toward the outer portions of the L-shaped arrangement, giving them a quieter and more private position, while the lounges and dining areas are located toward the interior. The kitchens are conveniently positioned beside the dining areas, creating a natural flow from food preparation to dining and then into the main lounge. This arrangement gives each one-bedroom apartment the feeling of a complete independent home rather than simply a bedroom attached to a shared facility.
The verandas associated with the one-bedroom units provide useful transitional spaces between the interior rooms and the outdoors. They also help give the bedrooms and living areas additional exposure to natural light and ventilation. The toilets and lobbies are positioned close to the bedrooms and living spaces, allowing occupants to move conveniently between the different areas without passing through unnecessary rooms. The result is a compact but functional one-bedroom apartment arrangement suitable for both owner-occupiers and tenants.
Moving toward the right-hand side of the plan, the self-contained accommodation is separated from the L-shaped one-bedroom section by a clearly defined walkway. This creates an important distinction between the two accommodation zones and provides convenient access to the individual self-contained units. The right-hand units each combine a bedroom, kitchen, lobby and toilet, with a veranda at the bedroom side. This makes each unit suitable for an occupant who wants a private bedroom together with personal cooking and sanitary facilities.
The entrance and walkway arrangement on the right makes this portion particularly practical for independent occupants. Tenants or family members using the self-contained accommodation can access their units without having to pass through the living spaces of the one-bedroom apartments on the left. This separation is especially useful for a property intended as a rental investment because it helps maintain privacy and independence between occupants.
The overall ground-floor arrangement is therefore easy to understand: the L-shaped left wing contains the two one-bedroom apartments, while the right-hand wing contains the self-contained accommodation, with the walkway providing separation and access between the two sections. The combination of private bedrooms, individual kitchens and toilets, lounges, dining spaces and verandas gives the development considerable flexibility for family living or rental purposes.
Overall Dimensions and 50 × 100 ft Plot Suitability
The ground-floor drawing gives an overall length of approximately 28.169 metres (92.4 ft). The maximum dimension across the building is approximately 12.414 metres (40.7 ft). The footprint is irregular because of the L-shaped arrangement and the separation between the left and right accommodation blocks, so these should be understood as the overall maximum dimensions rather than the dimensions of a simple rectangular building.
A 50 × 100 ft plot measures approximately 15.24 × 30.48 metres. Based on the dimensions shown on this ground-floor drawing, the building can physically be accommodated within such a plot if the 28.169m length is positioned along the 100ft side of the land. However, because the building is relatively substantial in relation to a 50ft-wide plot, the final positioning must allow for the applicable front, rear and side setbacks, access, parking, drainage and other local planning requirements.
For clients, the plan can therefore be presented as suitable for a 50 × 100 ft plot, subject to local planning regulations and the specific site layout. Its multi-unit arrangement makes it particularly attractive to buyers looking for a property that can combine comfortable accommodation with rental-income potential.
Spread the love
Details
Plan Id: 0393
Floor plan dimensions(ft): 40.7 x 92.4 ft
Beds: 2
Floor plan area(sqft): 3760.68 sqft
Rooms: 1
Baths: 2
Cost of Plan Set
PDF Set Price: ₦306000
6 Hard Copy Price: ₦459000
Floor Plan Price: ₦15000
AutoCAD Set Price: ₦918000
Seal Options
Architect Seal Price: ₦30000
Structural Seal Price: ₦10000
Electrical Seal Price: ₦5000
Mechanical Seal Price: ₦5000
Features
null
PURCHASE HOUSE PLAN
Click in box to select your house plan set and add to cart for payments
Select Plan Set Options
Modern+2+One-Bedroom+and+4+Self-Contained+House+Plan

Ella O.
Ella O.
Ella O.
Ella O.

Global
(2/5)Page Views
Be the first to review "Modern 2 One-Bedroom and 4 Self-Contained House Plan"
🏠 House Construction Cost Calculator
Estimate total cost & material requirement
Most Viewed Plans This Week

Related House Plans
 houseplanng
2 months ago
houseplanng
2 months ago
Customer Reviews
No reviews yet. Be the first to review this house plan!