Beds: 2
Baths: 1
Dimensions: 47.24 X 93.94 ft
Floor Area: 4437.73 sqft
Overview
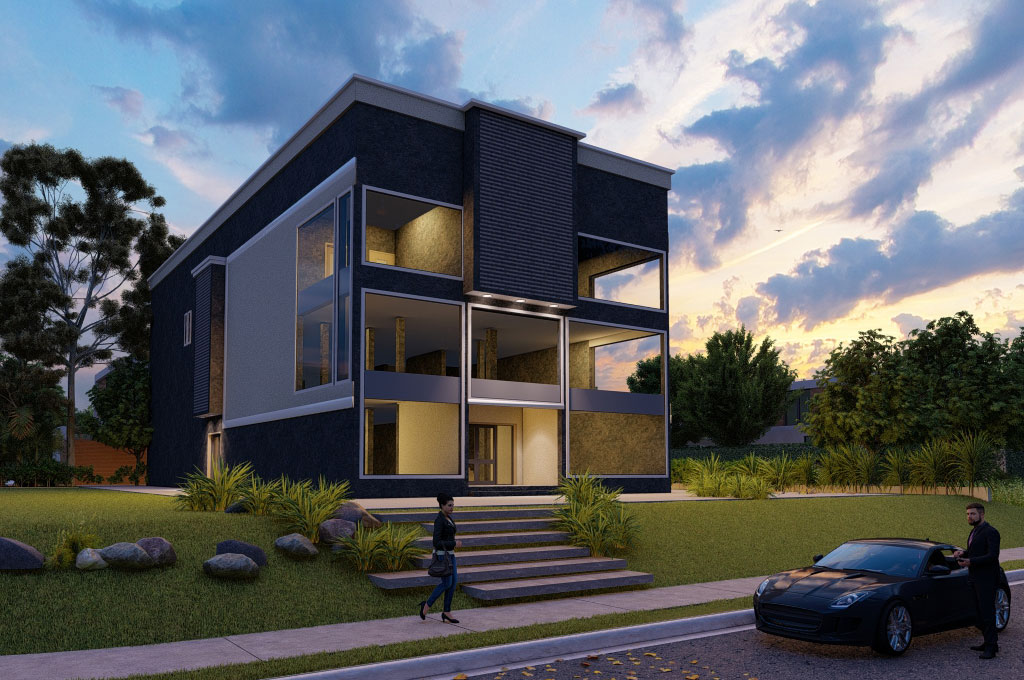
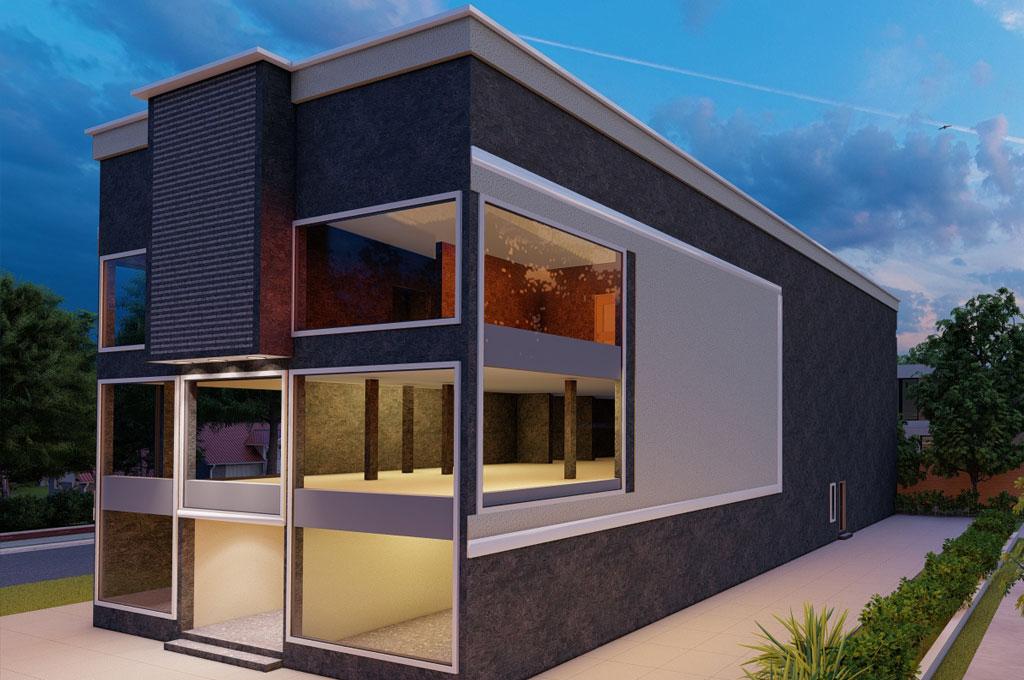
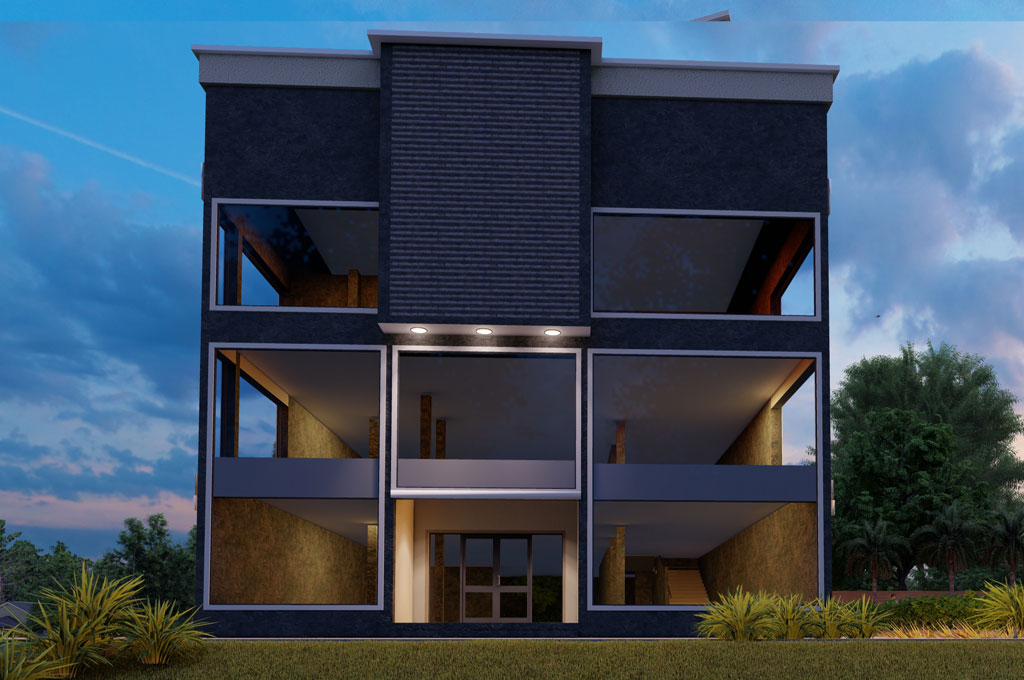
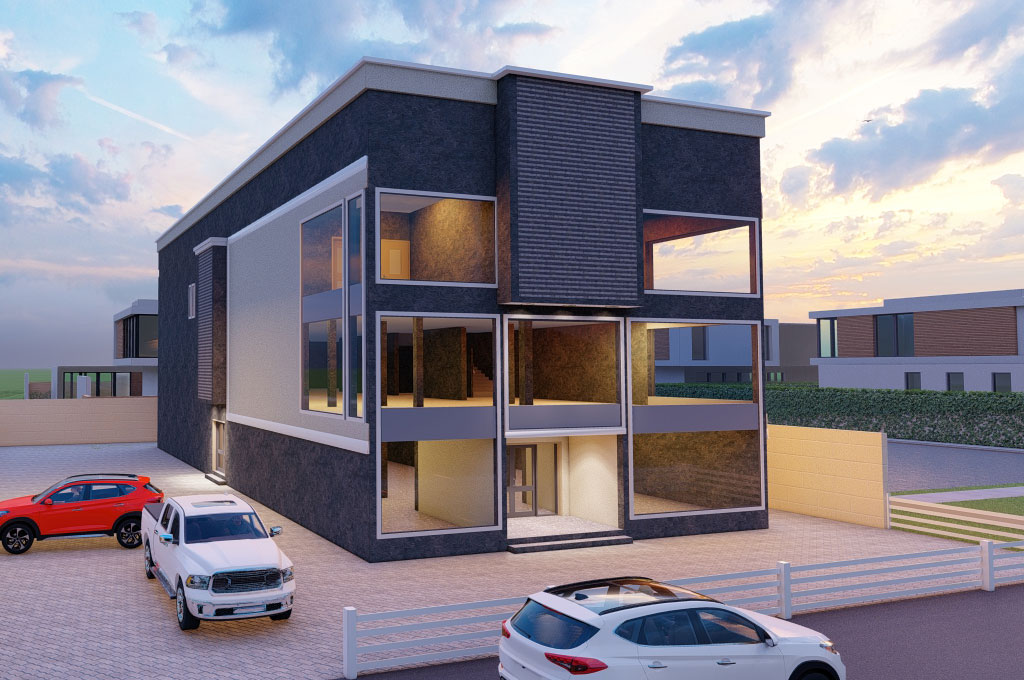
Modern Showroom Complex House Plan
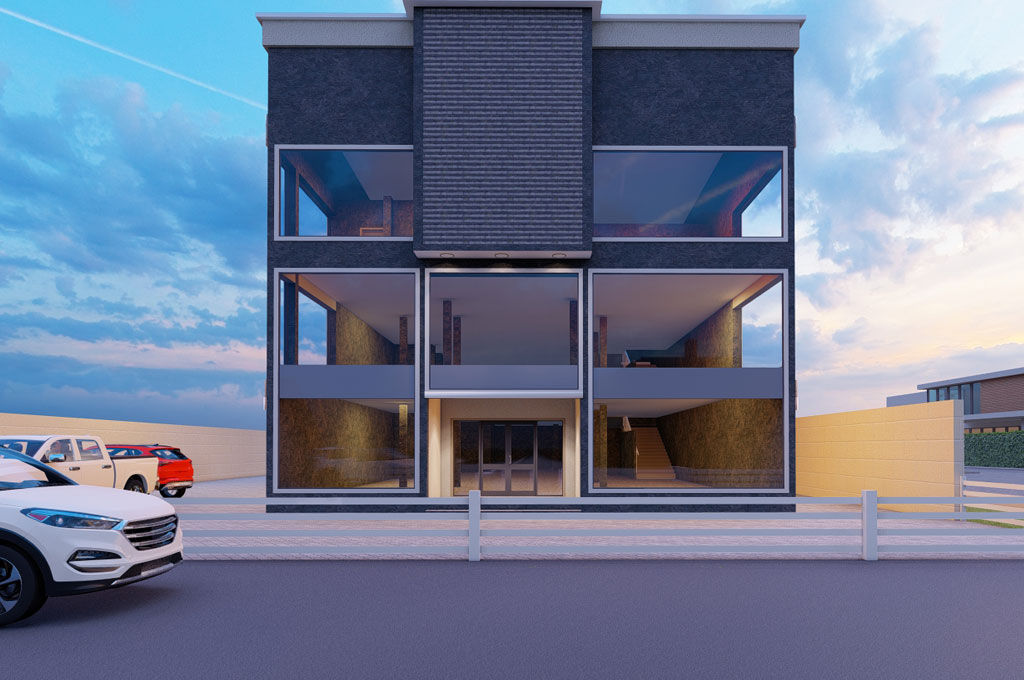
This modern showroom complex house plan is designed as a spacious three-level commercial building, providing generous showroom areas together with offices, storage, staff facilities and other supporting spaces. The design is arranged to make effective use of the available floor area, with large open showroom halls connected by staircases for easy movement between the different levels. The complex comprises a ground floor, first floor and second floor, with each level serving a specific role within the overall arrangement.
Ground Floor
 The ground floor is centred around Show Room Hall 1, which occupies the majority of the floor and provides a large, open display area. The spacious arrangement allows the showroom to accommodate a wide range of products while maintaining comfortable circulation. The floor has entrances positioned along the front and side portions of the building, providing convenient access into the showroom. A staircase is positioned toward the upper section of the hall and provides direct vertical circulation to the first floor. The ground floor also includes toilet facilities and walkways that connect the different access points and functional areas.
The overall ground-floor building dimension is approximately 28.633 metres in length by 14.400 metres in width, equivalent to approximately 93.94 ft by 47.24 ft. This gives the ground floor a substantial footprint suitable for a large showroom operation.
First Floor
The first floor continues the spacious showroom arrangement with Show Room Hall 2 as its principal space. The large open hall is directly connected to the staircase from the ground floor, creating a natural continuation of the showroom experience from one level to the next. Its generous floor area provides additional display space without requiring the building footprint to become wider. The arrangement also maintains clear circulation within the hall, making it suitable for different types of showroom displays and commercial activities.
The relationship between the ground and first floors makes the design particularly suitable for a business that requires extensive display space. Show Room Hall 1 serves as the main showroom at ground level, while Show Room Hall 2 provides another large showroom directly above it, effectively expanding the usable commercial space vertically.
Second Floor
The second floor provides the most diverse arrangement within the complex. It contains Show Room Hall 3 and Show Room Hall 4, giving the building two additional showroom areas. These halls are complemented by several supporting spaces, including a store house, staff office, waiting room, office hall, lobby, power room, closet, toilet and bedroom.
The large showroom areas occupy the principal portions of the floor, while the supporting rooms are grouped around them to provide the facilities required for day-to-day operation. The store house provides dedicated storage space, while the staff office and office hall support administrative activities. The waiting room provides a designated area for visitors, and the lobby and staircase help connect the different parts of the floor. The inclusion of a power room, toilet and bedroom further extends the functionality of this level.
Plot Suitability
This house plan has an overall ground-floor dimension of approximately 28.633m × 14.400m (93.94 ft × 47.24 ft). Based strictly on the building dimensions, it can fit within a 50 ft × 100 ft plot, since the building is smaller than the plot in both length and width.
However, the fit is relatively tight across the 50-ft width. Therefore, the actual suitability of the design for a particular 50 × 100 ft plot will also depend on the required front, rear and side setbacks, access, parking, drainage and other applicable planning requirements. The drawing provides the building dimensions but does not establish the planning setbacks for a specific site.
Overall Description
This modern showroom complex combines four spacious showroom halls across three floors with essential administrative, storage, staff and service facilities. The ground floor establishes the main showroom presence, the first floor extends the display capacity with another large open hall, while the second floor combines two additional showroom halls with offices, storage, waiting and supporting spaces. The vertical arrangement allows substantial commercial space to be provided within a relatively compact building footprint, making the design suitable for a variety of showroom and commercial purposes.
Spread the love
Details
Plan Id: 0983
Floor plan dimensions(ft): 47.24 X 93.94 ft
Beds: 2
Floor plan area(sqft): 4437.73 sqft
Rooms: 4
Baths: 1
Cost of Plan Set
PDF Set Price: ₦927000
6 Hard Copy Price: ₦1390000
Floor Plan Price: ₦45000
AutoCAD Set Price: ₦2780000
Seal Options
Architect Seal Price: ₦30000
Structural Seal Price: ₦10000
Electrical Seal Price: ₦5000
Mechanical Seal Price: ₦5000
Size
Features
Flat roof design concept
PURCHASE HOUSE PLAN
Click in box to select your house plan set and add to cart for payments
Select Plan Set Options
Modern+Showroom+Complex+House+Plan

Ella O.
Ella O.
Ella O.
Ella O.

Global
(2/5)Page Views
Be the first to review "Modern Showroom Complex House Plan"
🏠 House Construction Cost Calculator
Estimate total cost & material requirement
Most Viewed Plans This Week

Related House Plans
 marketplans
2 months ago
 House plan solu...
10 months ago
Customer Reviews
No reviews yet. Be the first to review this house plan!