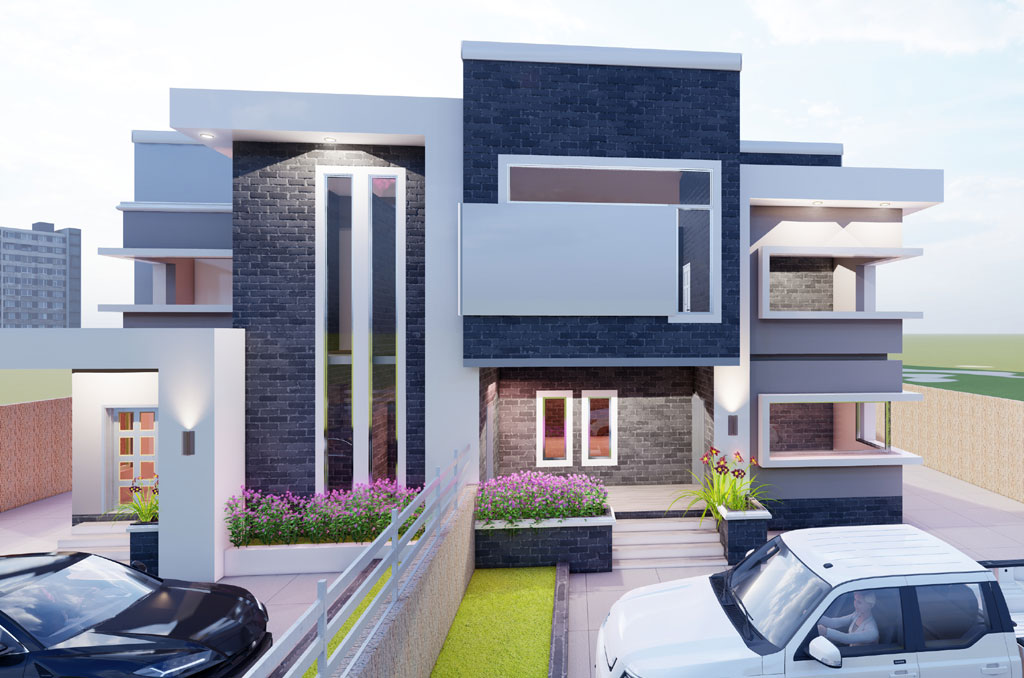
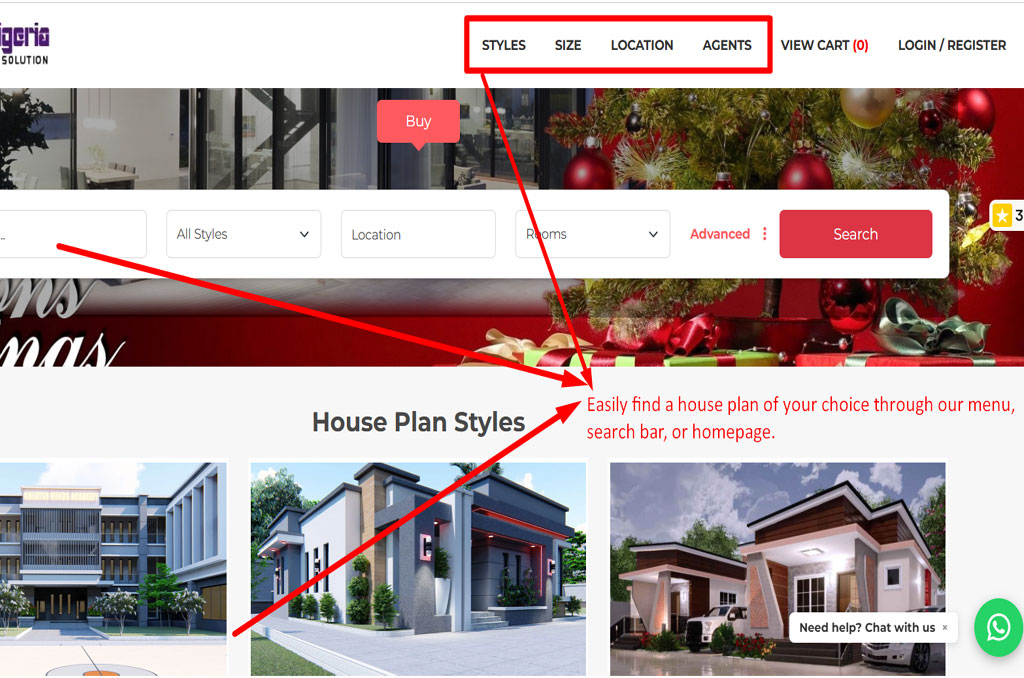
Step 1: How a New User Can Navigate the BuildingPlanNG Homepage

Step 2: How to Use the Detailed House Plan Page Before Purchase plan update
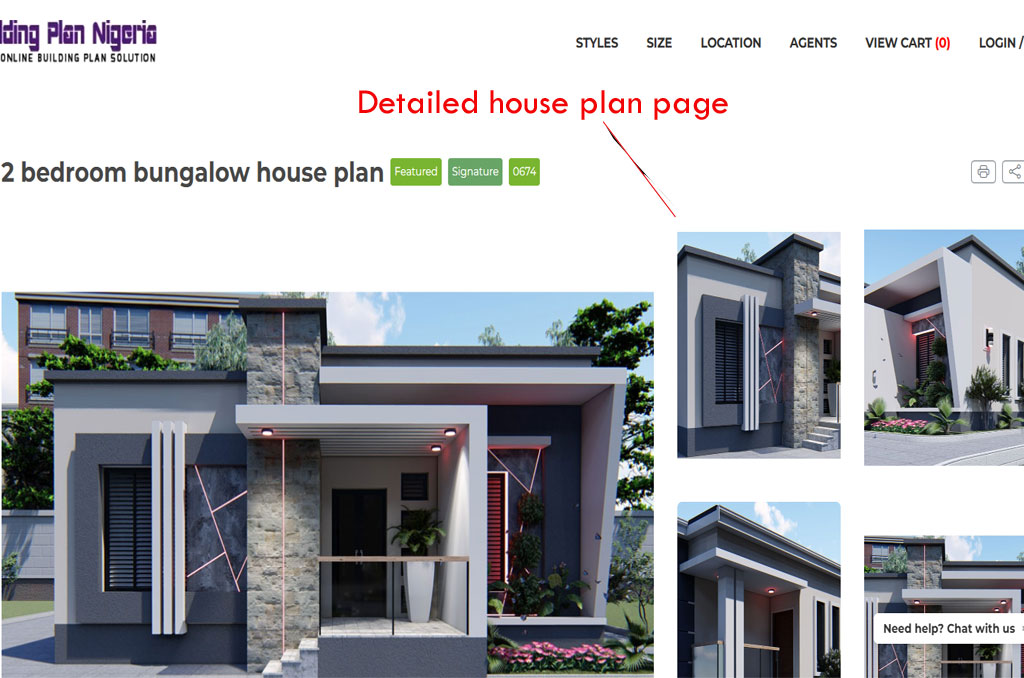
When you open a detailed house plan page on BuildingPlanNG, you’ll first see the plan name and its key features, such as the number of bedrooms, bathrooms, and total floor area. This quick overview helps you immediately understand the size and layout and decide if the design could suit your land or family needs.
Below that, the overview section explains the house layout in simple terms, showing how the rooms connect and how the space flows. It helps you imagine living in the house and makes it easier to compare different designs.
The page also includes clear specifications like dimensions, room count, and floor area, along with pricing options for different formats such as PDFs, AutoCAD files, and hard copies. Some plans offer optional professional seals needed for approvals, helping you choose what works best for your project.

Step 3: How the Cart Page Works on BuildingPlanNG

When you’re ready to buy a house plan on BuildingPlanNG, the cart page is where everything comes together. For a new user, the first thing to know is that you must be logged in to access the cart. If you try to open the cart page without an account, the site will ask you to log in or create one. This step is important because it keeps your selected house plans, payment details, and downloads secure.
Before getting to the cart, you need to choose a house plan from the website. Once you find a design you like, you select the plan format you want—such as a PDF, AutoCAD file, or another option—and click Add to Cart. This action sends the plan to your cart, where it waits for checkout.

.jpg)