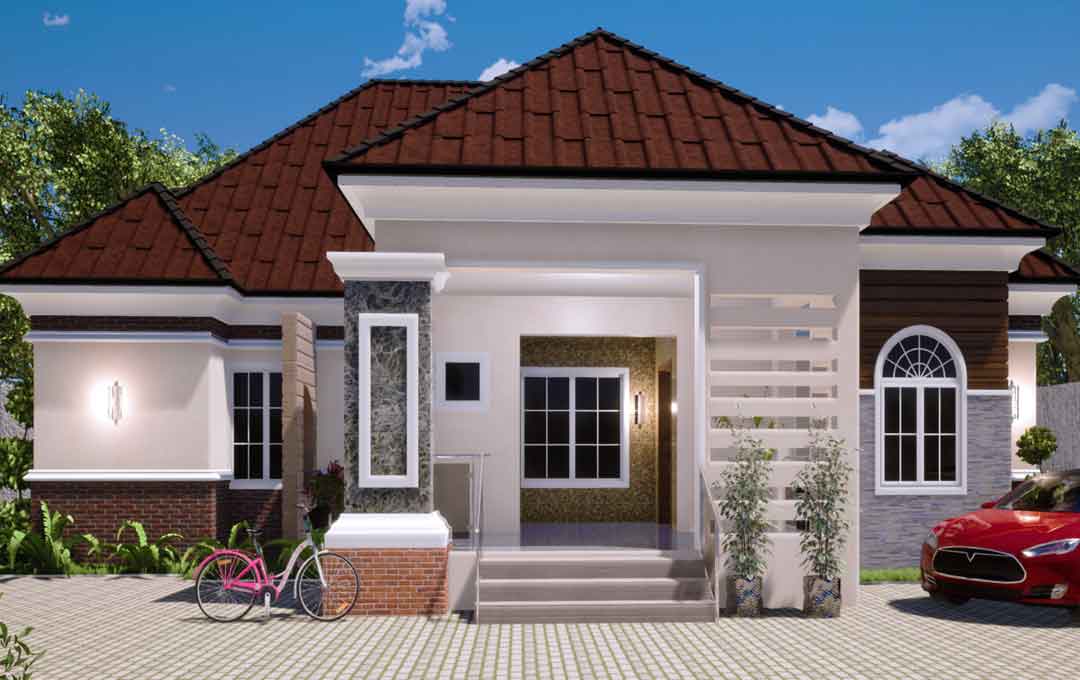
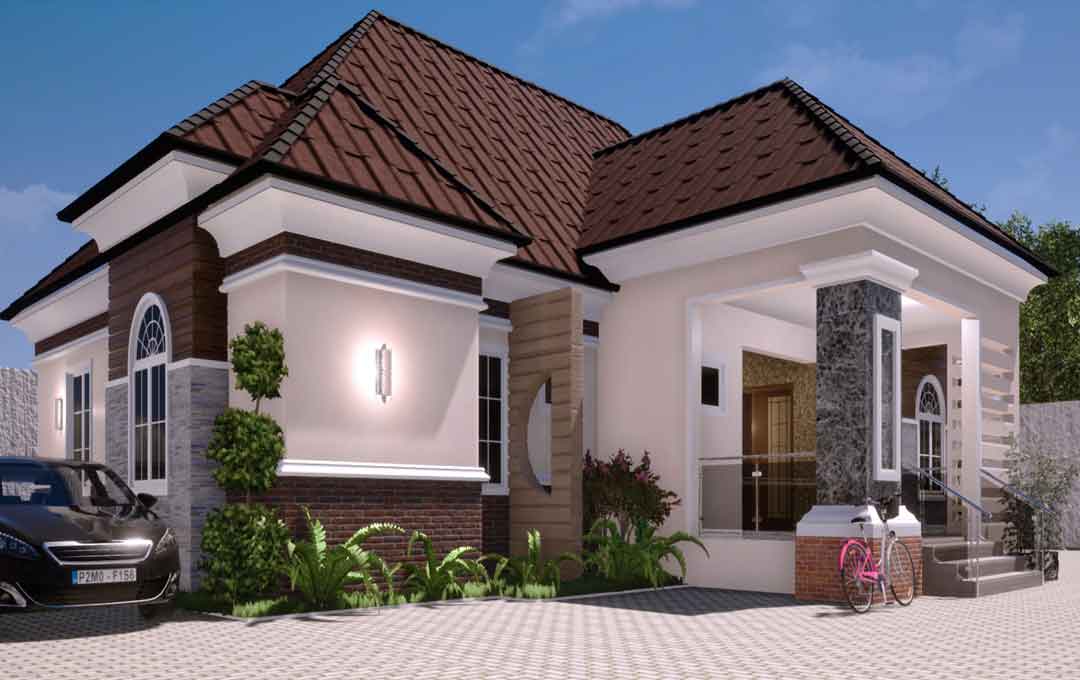
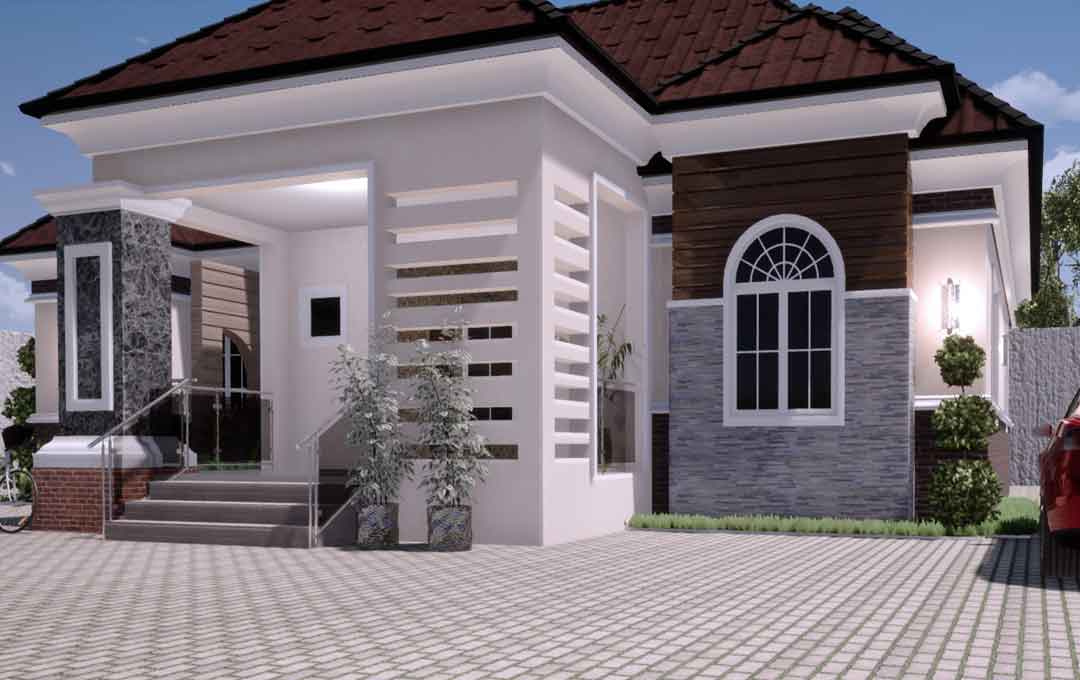
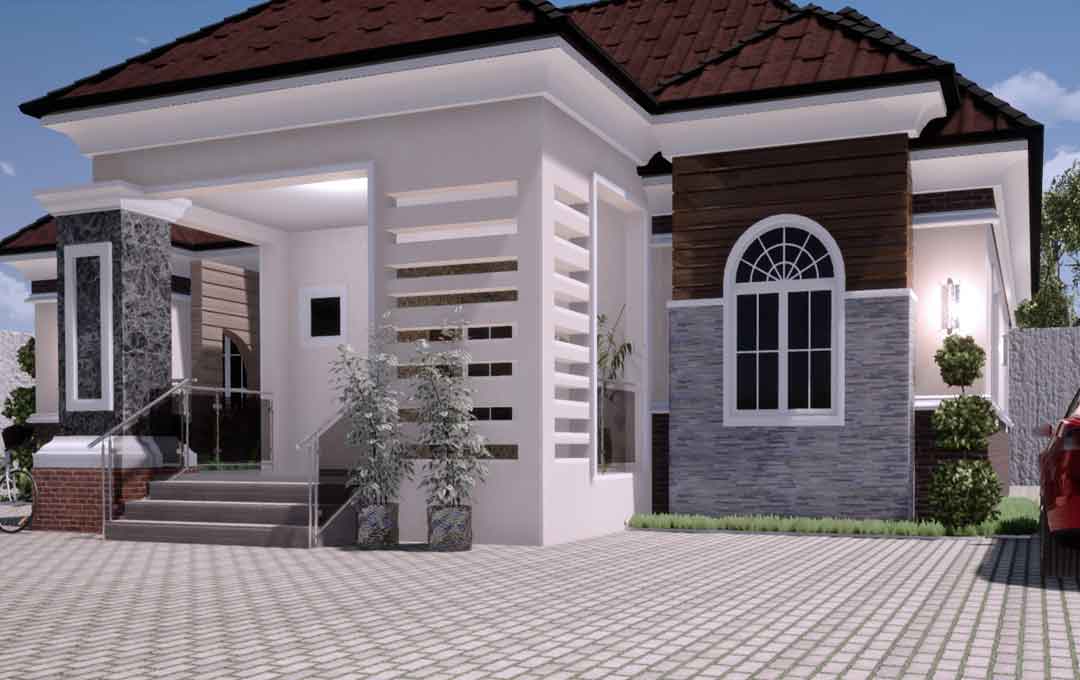
Beds: 4
Baths: 5
Dimensions: 59.7 X 63.8 ft
Floor Area: 3808.86 sqft
Overview
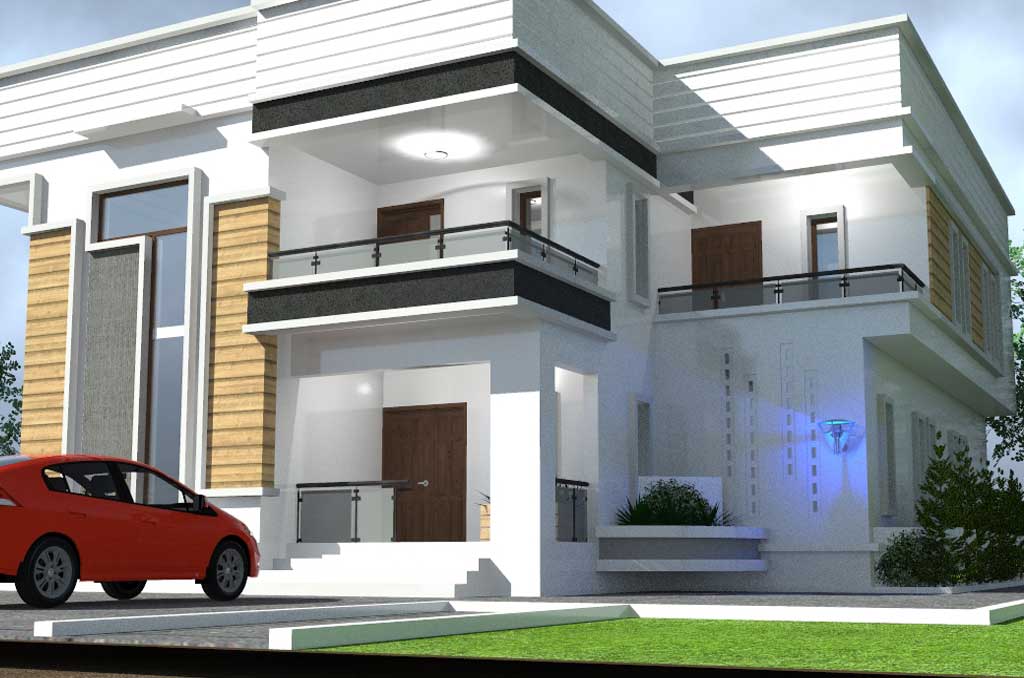
Modern 4-Bedroom House Plan
This modern 4-bedroom house plan is designed to provide a spacious, comfortable, and well-organized living environment for a family. The ground floor has an overall dimension of approximately 19.446m by 18.188m (63.8ft by 59.7ft), giving the house a substantial footprint with well-proportioned interior spaces.
 The entrance opens into a welcoming foyer that provides access to the main circulation areas of the house. From the foyer, the lobby connects the different sections of the building, making movement between the living spaces and bedrooms convenient. The arrangement of the circulation spaces helps to separate the main family areas from the more private bedroom areas.
The main lounge is positioned alongside the dining area, creating a spacious and connected family living zone. This arrangement makes it easy to move between the lounge and dining area and provides a comfortable setting for both everyday family activities and entertaining guests. A guest WC is also conveniently positioned within the main living area, allowing visitors to use the facility without having to access the private bedroom areas.
The kitchen is positioned close to the dining area for convenience, making the serving of meals easy and efficient. A store is provided beside the kitchen, giving additional space for storing food items, kitchen equipment, and other household supplies. The relationship between the kitchen, store, dining area, and lounge creates a practical arrangement for everyday living.
The four bedrooms are distributed around the house, providing privacy and comfortable accommodation for the family. The bedrooms are positioned away from the main entertainment areas, while the toilet-and-bath facilities are conveniently located to serve the sleeping areas. This arrangement provides a good balance between private spaces and the shared areas of the home.
The overall floor plan combines generous living spaces with functional service areas and well-positioned bedrooms. The inclusion of multiple toilet-and-bath facilities, a guest WC, store, kitchen, dining area, lounge, foyers, and lobby makes the design suitable for modern family living.
Suitability for a 50 × 100ft Plot
With an overall ground-floor dimension of approximately 63.8ft × 59.7ft, this house plan is not suitable for a 50 × 100ft plot in its present form. The building is wider than the 50ft width of the plot, even when considering the possibility of rotating the building on the site. A larger plot width would therefore be required to accommodate the house comfortably together with the necessary setbacks, access, parking, and open spaces.
For a 50 × 100ft plot, the design would need to be modified or reduced in size to achieve a suitable building footprint while maintaining the essential features and functionality of the house.
Overall, this is a spacious modern 4-bedroom house plan with a well-connected arrangement of living, dining, kitchen, service, and bedroom spaces. It is a suitable choice for anyone looking for a contemporary family home with generous interior accommodation and clearly defined private and shared areas.
Spread the love
Details
Plan Id: 0689
Floor plan dimensions(ft): 59.7 X 63.8 ft
Beds: 4
Floor plan area(sqft): 3808.86 sqft
Rooms: 4
Baths: 5
Cost of Plan Set
PDF Set Price: ₦265000
6 Hard Copy Price: ₦398000
Floor Plan Price: ₦15000
AutoCAD Set Price: ₦796000
Seal Options
Architect Seal Price: ₦30000
Structural Seal Price: ₦10000
Electrical Seal Price: ₦5000
Mechanical Seal Price: ₦5000
Size
Features
PURCHASE HOUSE PLAN
Click in box to select your house plan set and add to cart for payments
Select Plan Set Options
Modern+4-Bedroom+House+Plan

Ella O.

Global
(2/5)Page Views
Be the first to review "Modern 4-Bedroom House Plan"
🏠 House Construction Cost Calculator
Estimate total cost & material requirement
Most Viewed Plans This Week
Related House Plans
 Planmarket
3 weeks ago
 houseplanng
4 weeks ago
Send Message to houseplanng
Please login to send a private message
Customer Reviews
No reviews yet. Be the first to review this house plan!