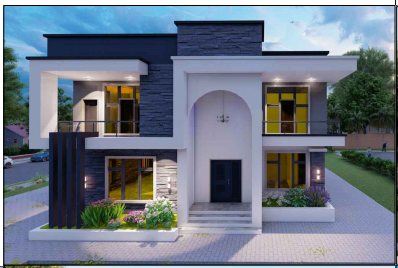
50 Modern 3D Home Exterior Designs with nice Facades
The introduction of 3D houses to the internet has greatly improved modern house design ideas. It has become very easy to understand how your new home exterior will look at the finished stage.
There are many modern 3D exterior designs scattered all over the internet, which makes it pretty difficult to find the right one for your home.
I have taken time to gather some of the best simple, moderate, and expensive modern 3D home exteriors to make it easier for you to make the proper house plan decision before building your new home.
The simple modern 3D home exterior house design ideas
This is a simple 2-bedroom house design exterior idea, with a concrete roof slab combined with a gable roof design style. The slab roof section can be used as an open sit-out.
This house design exterior idea is designed to combine a concrete slab roof with a curved roof style. You have this as a 3-bedroom apartment house.
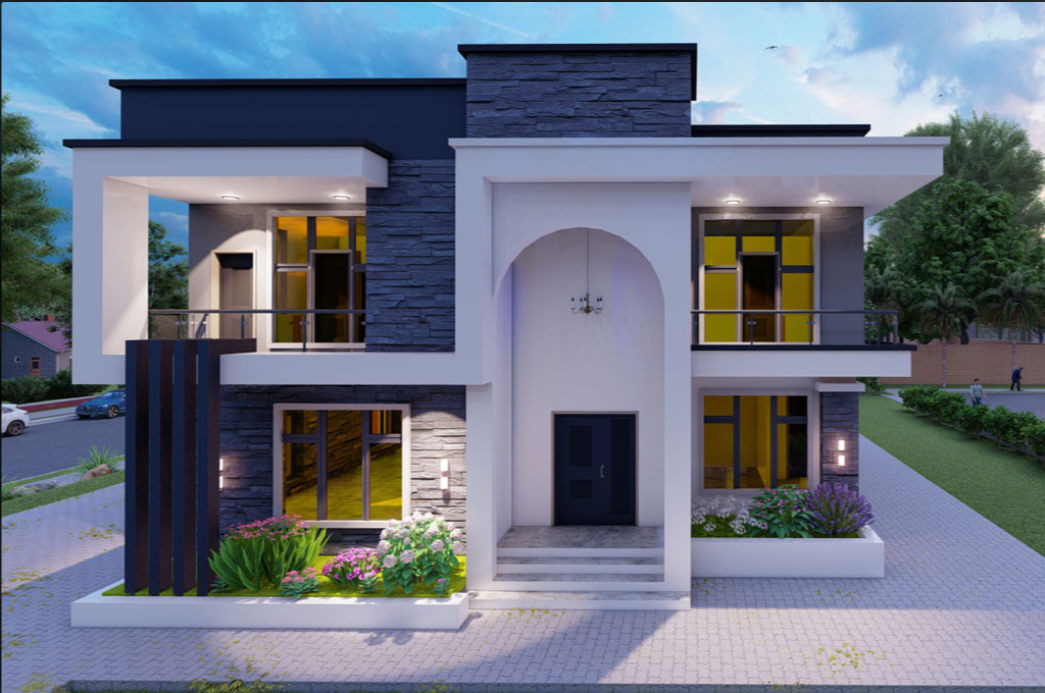
This is a modern 5-bedroom duplex house design that portrays elegance, beauty, and simplicity. It is designed to bring out an extraordinary view when located among other building structures.
Simple 3-bedroom house design front view with a German roof style combined with a concrete facade. This 3D house design is very economical and easy to develop.
This house exterior design is a concrete roof slab design in gable style to give a unique finishing and pleasant 3D view.
Sizeable 3-bedroom Nigerian detached house plan design for our client that needed something really different from the conventional 3-bedroom house plan design. The main lounge is very spacious, and all the rooms are more than standard-size rooms, and they all have their separate toilet and bathroom system. All the rooms have a single lobby connecting them together. This 3-bedroom detached Nigerian house plan will not be suitable for half a plot of land.
Looking for a 4-bedroom building plan design that will suit your plot of land? Worry no more. This 4-bedroom detached apartment house plan is exclusively designed to match your required house design features.
I have carefully designed this apartment house plan to contain all the necessary features needed and equally established a rational space allocation for each member space. This apartment has an ante-room where visitors enter first before being directed to the main lounge.
This home – 40×50 House Plans – also has a modern kitchen, living room, dining room, no common toilet, work area, store room, 1 master bedroom with attached bathroom, 3 bedrooms with attached bathrooms, no normal bedroom, sit-out, car porch, staircase, balcony, open terrace, and no dressing area.
The Issaquah House is a house that combines sustainable materials and features while giving the homeowners modern living.
The Palma Plaza Spec in Texas used peaked roofs instead of a flat roof design. It started as a spec house and turned into a lovely house after construction.