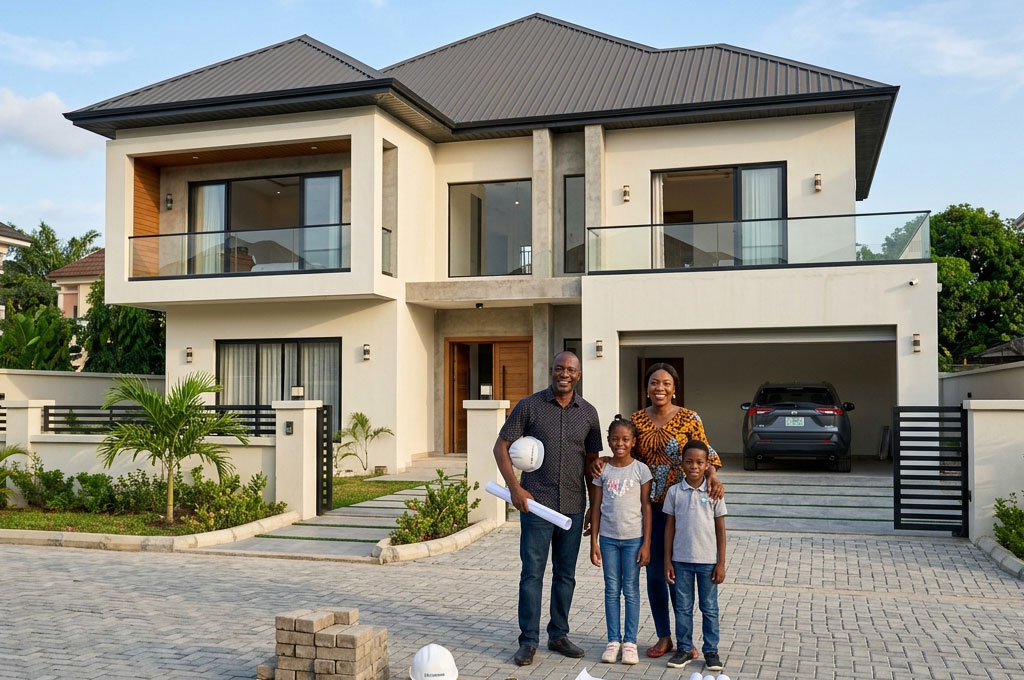
10 Basic Tips to Note When Building Your First Home
Building your first home is one of the biggest projects you may ever undertake. It can be exciting to imagine the rooms, finishes, roof, kitchen and beautiful exterior, but the process can also become stressful when proper planning is ignored. Knowing the right steps before construction begins can save you money, reduce mistakes and make the entire experience easier to manage.
For anyone building your first home, the most important lesson is that construction should not begin simply because you have enough money to start digging. Your land, house plan, budget, approvals, materials, workers and construction schedule all need to work together. A good building project starts with good decisions long before the first block is laid.
This guide explains 10 basic tips to note when building your first home. Whether you are planning a small bungalow, a duplex, a storey building or another type of residential property, these simple principles can help you approach your project with greater confidence.
1. Understand Your Land Before Building Your First Home
One of the first things you should do when building your first home is understand the land you intend to build on. Do not assume that every plot of land is suitable for every type of house. The location, size, shape, access, drainage and ground condition can all influence the type of building that can be constructed successfully.
For example, a plot that looks large enough from the road may have unusual dimensions or setbacks that reduce the actual building area. There may also be drainage channels, power lines, access roads or neighbouring structures that affect the position of your house. Understanding these conditions early allows your designer to develop a house plan that actually works on the site.
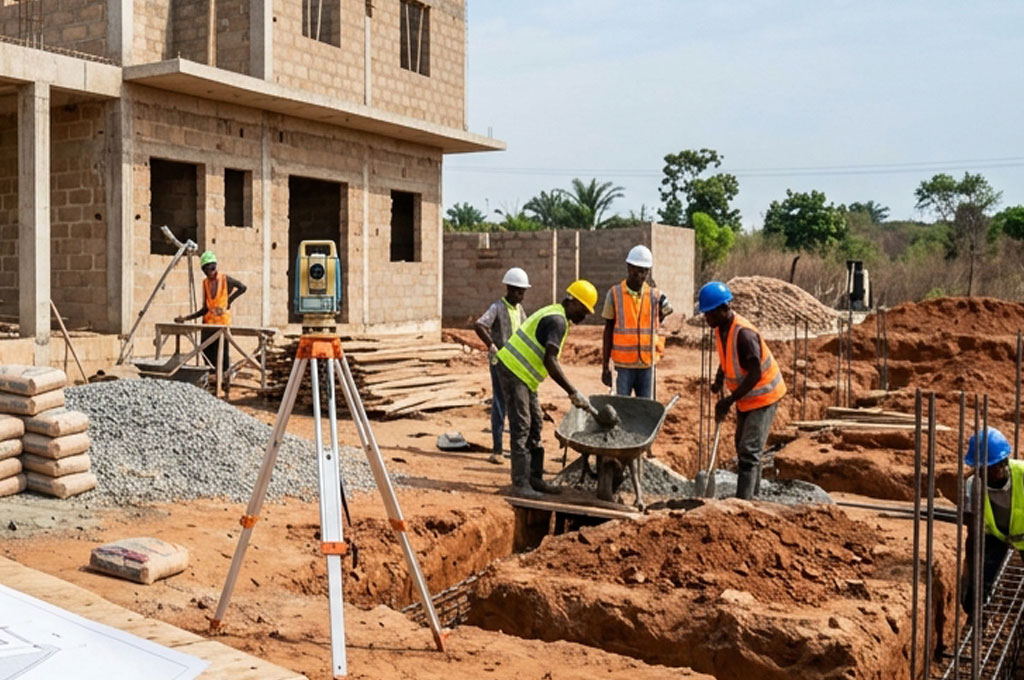
A proper site investigation is therefore an important part of building your first home. Depending on the location and proposed building, you may need a survey, soil investigation and other professional assessments. Spending money to understand your land before construction is usually far cheaper than discovering serious problems after construction has started.
2. Set a Realistic Budget Before Construction Starts
Your budget should be one of the first things you establish when building your first home. Many first-time homeowners concentrate only on the cost of blocks, cement, roofing and labour, forgetting that a complete building project involves many other expenses.
You may also need to pay for land-related expenses, professional design services, approvals, foundation work, structural elements, plumbing, electrical installations, doors, windows, finishes, external works and other services. These costs can add up quickly, especially when decisions are made during construction without a clear financial plan.
A realistic budget should also include an emergency allowance. Construction prices can change, materials may become more expensive and unexpected site conditions can arise. Instead of planning to spend every naira available, keep some money aside for unforeseen expenses. This gives you breathing room and reduces the temptation to compromise important aspects of the project when costs increase.
3. Choose the Right House Plan for Your Needs
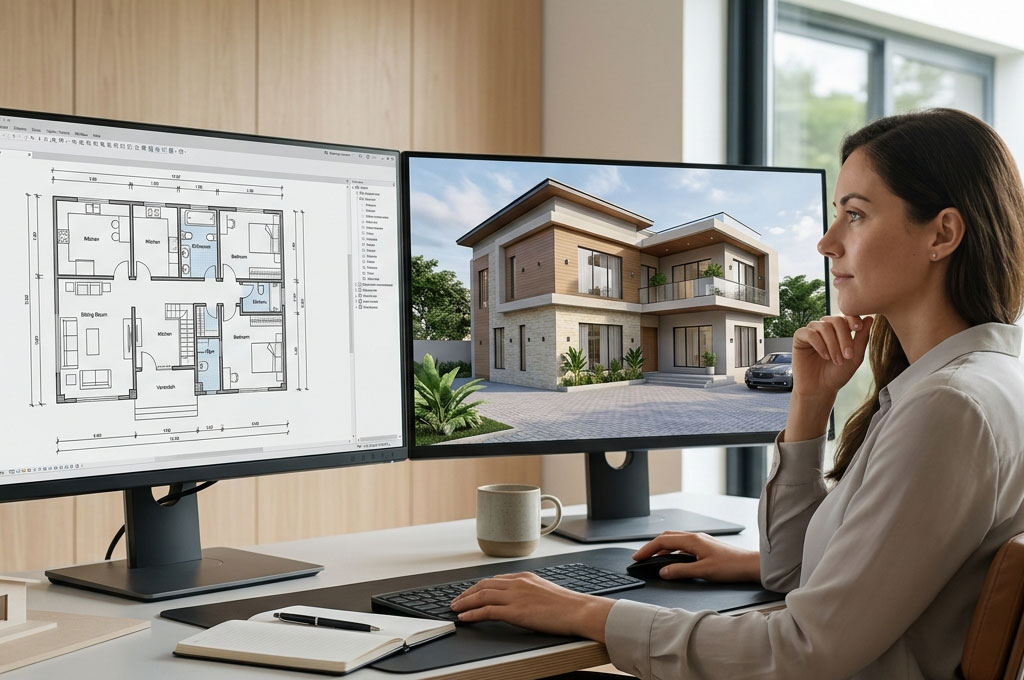
Choosing a suitable house plan is another major decision when building your first home. A beautiful house is not necessarily a good house for your family. The design should reflect how you intend to live, the number of people using the building and the available land.
Think carefully about the rooms you actually need. Consider the number of bedrooms, bathrooms, kitchen arrangement, living spaces, storage areas, parking and outdoor spaces. A plan that looks impressive on paper may become inconvenient if the rooms are poorly arranged or if important spaces are too small.
You should also consider your future needs. Perhaps your family will grow, or you may eventually need a home office, additional parking or another bedroom. A good house plan balances your present requirements with realistic future possibilities. When building your first home, it is better to choose a practical design that works for your lifestyle than to copy a large house simply because it looks attractive.
4. Work With Qualified Building Professionals
Building your first home is not a project you should attempt to manage entirely through guesswork. Qualified professionals can help turn your ideas into a safe, functional and properly planned building.
Depending on the project, you may need the services of an architect, civil or structural engineer, quantity surveyor, land surveyor and other professionals. Each has a different responsibility, and their involvement can help prevent costly mistakes. Good professional advice is particularly valuable before construction begins because many construction problems become much more expensive to correct once work is already underway.
You should also be careful when selecting contractors and artisans. Do not choose someone simply because their price is the lowest. Ask about previous projects, workmanship, reliability and their ability to follow drawings and specifications. When building your first home, the cheapest option at the beginning can sometimes become the most expensive option in the long run.
5. Get the Necessary Approvals
Before construction begins, find out which permits and approvals are required in your location. Building regulations exist for important reasons, including public safety, land-use control, drainage, access and structural requirements.
Starting construction without the required approval can create serious problems later. You may be forced to make changes, pay penalties or deal with delays when you could have avoided the situation by completing the necessary process before construction.
The exact requirements can vary depending on your location and the type of development. This is why it is important to speak with the relevant planning authority or a qualified professional familiar with local building regulations. When building your first home, legal and planning requirements should be treated as part of the project rather than as an inconvenience.
6. Do Not Buy Building Materials Without a Plan
Another common mistake when building your first home is buying materials simply because money is available. Construction materials should be purchased according to the stage of work, project specifications and actual quantities required.
Buying too much material can tie up your money, create storage problems and sometimes lead to waste or damage. Buying too little can also cause delays when workers have to stop while waiting for additional supplies. Proper planning helps you understand what is needed and when it is needed.
Material quality is equally important. Two products may look similar but perform differently. Cement, reinforcement bars, blocks, roofing materials, electrical components, plumbing materials and finishing products should meet the appropriate quality requirements for their intended use. Saving money by choosing unsuitable materials can compromise the quality and durability of your home.
7. Pay Attention to the Foundation
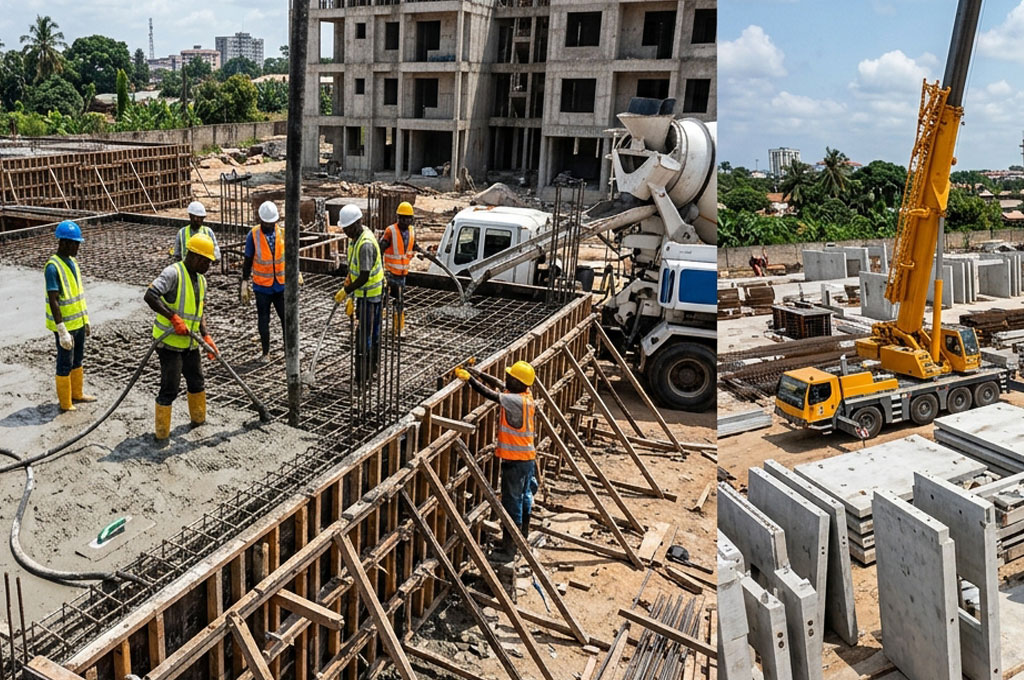
The foundation is one of the most important parts of any building, particularly when building your first home. It transfers the weight of the building to the ground, which means problems at this stage can affect the entire structure.
The type and depth of foundation required depend on factors such as the building design, soil conditions, loads and site characteristics. This is one reason professional design and site investigation are important. You should not simply copy the foundation arrangement used for another house because two properties can have completely different ground conditions.
It is also important to supervise foundation work carefully. Excavation, reinforcement, concrete, damp-proofing and other details should follow the approved drawings and specifications. A foundation is not the place to cut corners simply because much of the work will eventually be hidden below the finished building.
8. Monitor the Work as Construction Progresses
Even when you have hired experienced professionals and workers, you should remain interested in the progress of your project. Regular monitoring helps you identify problems early rather than discovering them after the work has progressed several stages.
You do not need to become a construction expert to monitor your project effectively. Keep your approved drawings, specifications, payment records and important project documents organised. Ask questions when you do not understand something, and make sure changes are discussed before workers proceed with them.
When building your first home, communication is particularly important. If you suddenly decide to move a wall, add a window or change a staircase after construction has started, the change may affect other parts of the design. Discuss proposed changes with the appropriate professional before implementing them.
9. Avoid Changing Your House Plan Too Often
It is natural to have new ideas after construction begins. You may visit another house and decide that you want a different window, larger room or another type of staircase. However, frequent changes can increase costs and create unnecessary complications.
Some changes are minor, while others can affect structural elements, electrical systems, plumbing, roofing or the overall arrangement of the building. A change that appears simple from the homeowner's perspective may require several other parts of the project to be redesigned.
This is why careful planning before construction is so valuable. Take time to review your house plan and discuss important details with your professionals before work starts. When building your first home, making decisions early is generally easier and less expensive than correcting decisions later.
10. Think About Quality, Maintenance and the Future
The final tip when building your first home is to think beyond the day you move in. A house is not finished simply because the walls have been painted and the doors installed. It will require maintenance for many years.
Think about how easily the roof, plumbing, electrical installations, drainage, external walls and other components can be maintained. Good ventilation, proper drainage and appropriate materials can help reduce future problems. A house that is designed only to look attractive but is difficult to maintain may become expensive over time.
You should also think about how your home may serve you in the future. Your family, finances and lifestyle may change. A thoughtful design can make the building more adaptable without unnecessary expenditure. Building your first home is therefore not just about creating a structure; it is about creating a comfortable and durable place that can support your life for many years.
Conclusion: Build With a Plan, Not With Guesswork
Building your first home can be a rewarding experience when you approach it with proper preparation. The most important lesson is to avoid rushing into construction simply because you are eager to see your dream home become a reality.
Start by understanding your land, setting a realistic budget and choosing a suitable house plan. Work with qualified professionals, obtain the necessary approvals and make sure construction follows the approved design. Pay particular attention to the foundation, materials and workmanship, while keeping proper records and monitoring the project as it progresses.
Remember that building your first home is a process, not a single event. Good decisions made before construction can save you from expensive mistakes later. If you are planning your own home, take time to review your land, budget and house plan before the first block is laid.
If you found these tips useful, explore more house planning and building guides on our website, share this article with someone preparing to build a home, and leave a comment about the biggest challenge you are facing in your own building project.