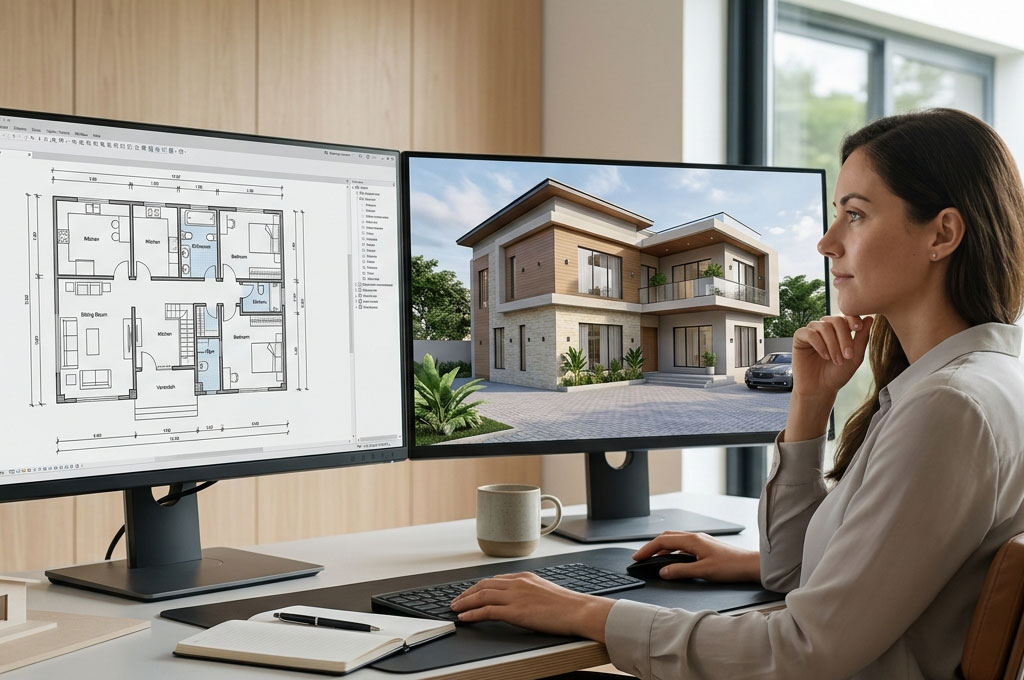
10 Simple Best Free and Paid House Or Room Design Software
Designing a house can feel difficult when you have an idea in your head but cannot explain exactly what you want. You may know where you want the bedroom, kitchen, sitting room, or staircase, but putting those ideas on paper can be challenging. This is where house design software becomes useful. With the right program, you can draw a floor plan, arrange rooms, add furniture, view your design in 3D, and make changes before spending money on construction.
The good news is that you do not always need expensive professional software to start. Several free and affordable programs are available for beginners, homeowners, students, and DIY learners. Some work directly in a web browser, while others are installed on a computer or used through a mobile device.
In this guide, we will look at ten simple free and paid options for designing houses and rooms. The aim is not simply to give you software names but to help you understand what each one is good for and which type of beginner is most likely to benefit from it.
10 Best House Design Software Options for Beginners
Sweet Home 3D is one of the most approachable choices if you want to experiment without paying for professional design software. It allows users to draw a home plan, arrange furniture, and view the result in 3D. The software is open source, and the free version can be used for personal and commercial purposes under its applicable license. It is particularly useful when your main goal is to understand how rooms, furniture, doors, and windows will fit together.
SketchUp Free is another strong option, especially for people who want to explore three-dimensional design. Its web version runs directly in a browser, so you do not have to install a traditional desktop program to begin. It also provides access to the 3D Warehouse, where users can find ready-made models to add context to their designs. Beginners should remember, however, that SketchUp is a general 3D modelling tool, so it can take some practice before you become comfortable creating detailed houses.
Floorplanner is particularly suitable for someone who wants a simple way to create floor plans online. You can draw walls, rooms, doors and windows and switch to a 3D view while working. Its free version provides access to a large furniture and object library, although free projects and image exports have limitations. This makes Floorplanner a convenient starting point when you want to test room arrangements before committing to a paid plan.
Planner 5D is another beginner-friendly platform that lets you create floor plans and explore them in both 2D and 3D. Its free version provides basic home-design capabilities, while paid plans unlock additional objects, customization, renders and advanced features. It can also import several common floor-plan formats and convert an uploaded plan into an editable project. It is a good choice for people who want something that feels more like a modern home-design application than a traditional technical drawing program.
HomeByMe focuses strongly on visualising a home before you build, renovate or redecorate it. You can create a 2D floor plan, furnish the space and then explore it in 3D. The platform also supports high-quality 4K visualisations for users who want a more realistic impression of their proposed interior. This makes it especially attractive to beginners who care about seeing how colours, furniture and finishes could look together.
RoomSketcher is worth considering if accurate floor plans are more important to you than simply decorating a virtual room. Its free subscription allows beginners to create projects, furnish rooms and explore basic 3D views, while paid features provide more advanced floor plans, visuals and project capabilities. It can be particularly useful when you are measuring an existing room or house and want to turn those measurements into a clearer digital plan.
Homestyler is another popular option for people interested in interior and room visualisation. It is designed around creating rooms, furnishing them and experimenting with different design ideas. This type of software can be helpful when you already know the approximate size of a room but are unsure about furniture placement, decoration or the overall appearance.
SmartDraw takes a slightly different approach because it is useful for creating diagrams, floor plans and other professional-looking drawings. It can be helpful for users who want to communicate a layout clearly rather than spend most of their time producing photorealistic interior images. For a homeowner planning a simple renovation or space arrangement, this can make it easier to communicate an idea before discussing the project with a professional.
Live Home 3D is designed for people who want to create detailed home and interior designs while moving between 2D plans and 3D visualisation. It can be useful when you want to experiment with multiple rooms, furniture arrangements and different levels of detail. Its appeal is that it gives beginners a visual way to understand a design rather than relying entirely on conventional drawings.
AutoCAD remains an important name for people who eventually want to move toward more technical architectural drafting. It is considerably more complex than beginner-focused room planners, so it may be unnecessary if you simply want to arrange furniture or sketch a basic house idea. However, learning a professional drafting environment can become valuable when your interest develops from casual house planning into serious architectural or engineering work.
How to Choose the Right House Design Software
The best house design software is not necessarily the one with the largest number of features. As a beginner, you should first ask yourself what you are actually trying to accomplish. If you simply want to arrange furniture in your bedroom or living room, an easy 2D and 3D planner may be more useful than a complicated professional drafting program.
If you want to create a complete house layout, pay attention to dimensions, wall thicknesses, doors, windows, multiple floors and the ability to view the design in three dimensions. A program that makes it easy to change measurements can save you considerable frustration. It is much better to discover that a bedroom is too small on your computer than after construction has started.
You should also consider whether you need free software or are willing to pay. Free versions are excellent for learning and testing ideas, but they may limit the number of projects, image quality, furniture libraries or export options. For example, Floorplanner's free offering has restrictions on projects and export quality, while RoomSketcher provides a free starting option with additional features available through upgrades.
Can Beginners Design a House With Software?
Yes, beginners can use house design software to develop useful ideas, but there is an important distinction between creating a house concept and producing construction-ready architectural drawings. A software application can help you decide how you want your rooms arranged, how large spaces should be and how the building might look. It does not automatically replace the knowledge of a qualified architect or engineer.
Think of the software as a digital sketchbook. Instead of drawing a rough plan on paper and repeatedly erasing walls, you can move rooms, change dimensions, add furniture and view the result from different angles. This makes the design process more interactive and can help you identify obvious problems earlier.
For example, imagine that you want a four-bedroom house but are unsure whether the living room should face the entrance or the backyard. You could create both versions in your software and compare them. You might discover that one arrangement provides better circulation, more natural light or easier access to the kitchen. That simple experiment could improve your conversation with your architect or building professional.
Final Thoughts on the Best House Design Software
Choosing the right house design software depends mainly on what you want to accomplish. Sweet Home 3D, Floorplanner, Planner 5D and RoomSketcher are good places to begin if you want relatively simple tools. SketchUp is attractive if you want to explore flexible 3D modelling, while HomeByMe is useful for visualising interiors and realistic design ideas.
Do not feel pressured to master complicated software immediately. Start with the simplest program that allows you to create your idea, measure your rooms and understand the space. As your confidence improves, you can move to more advanced tools and eventually explore professional architectural software if your needs require it.
Most importantly, use these programs to think before you build. A good digital house plan can help you test ideas, communicate with professionals and avoid some unnecessary design mistakes. Choose one of the tools above, create a simple room or house today, and see how much easier your next design decision becomes. If you found this guide useful, share it with someone planning a new home and explore our other house-planning and building-design guides for more practical ideas.