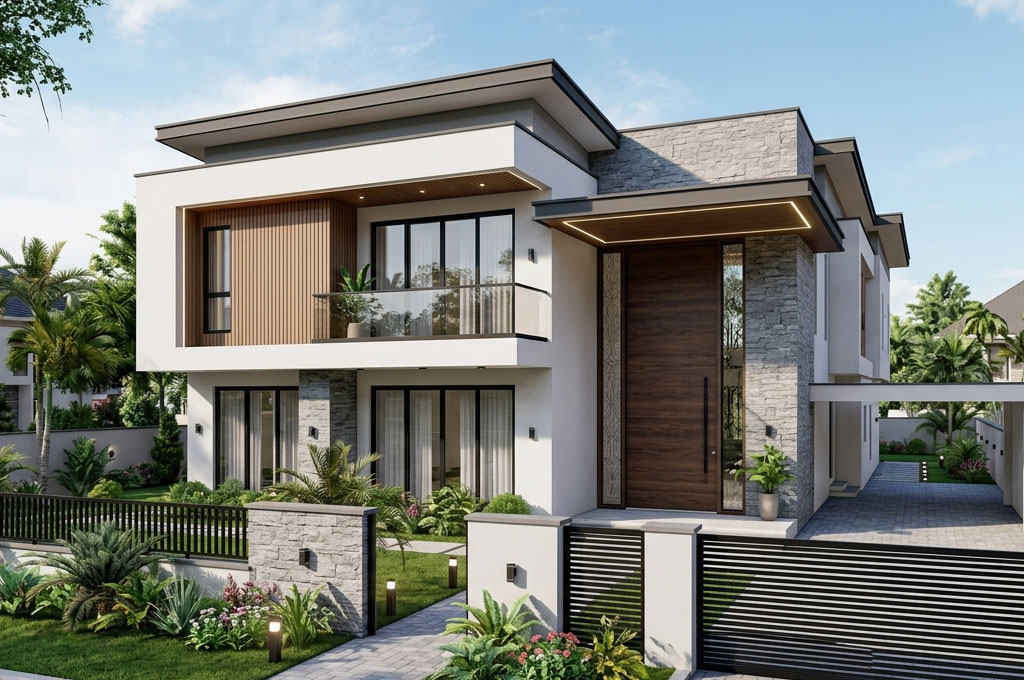
10 Modern 3D Home Exterior Designs with Nice Facades
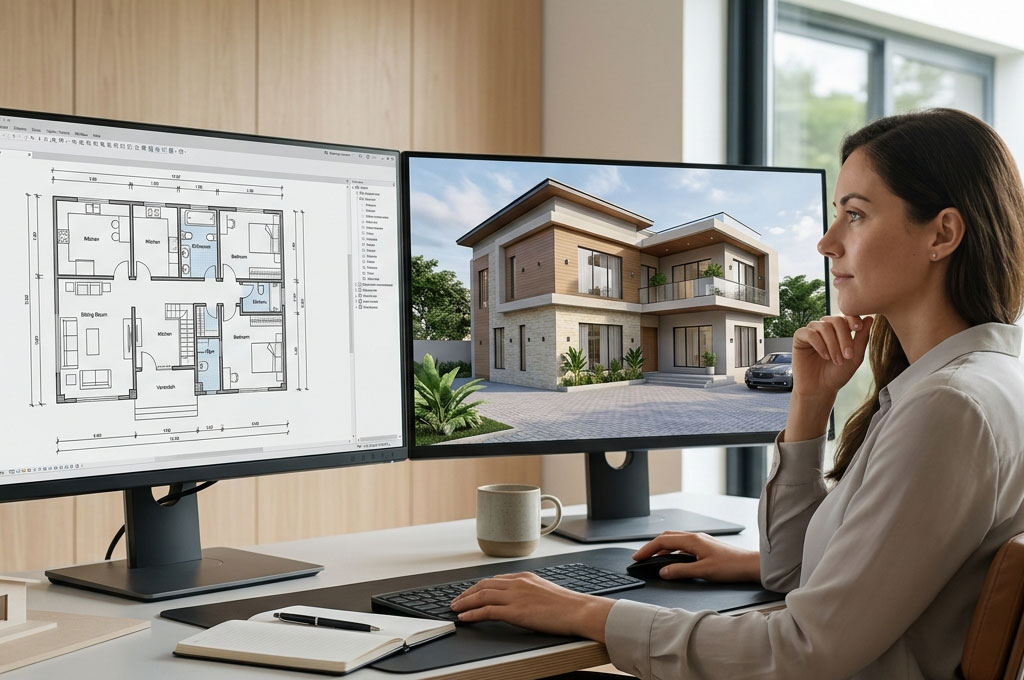
When planning a new home, the exterior is often the first thing people notice. A beautiful interior is important, but the front of your house creates the first impression of the entire property. This is why 3D home exterior designs have become increasingly useful for homeowners who want to see how their proposed house could look before construction begins.
Modern 3D design makes it easier to experiment with colours, windows, roof styles, balconies, wall finishes, lighting, gates, and other exterior details. Instead of trying to imagine a finished house from a simple floor plan, you can see a realistic representation of the proposed building.
For beginners, this can make the design process much less confusing. You can identify features you like, remove elements you do not need, and make better decisions before spending money on construction. In this article, we look at ten modern exterior ideas that can inspire your next house project.
1. Simple Modern 3D Home Exterior Design
A simple modern exterior can be extremely attractive without being complicated. This style usually combines clean walls, large windows, straightforward roof lines, and carefully selected finishing materials. The beauty comes from balance rather than excessive decoration.
One advantage of this type of 3D home exterior design is that it is relatively easy for a beginner to understand. The 3D model allows you to see how different wall colours, window sizes, entrance doors, and exterior finishes work together before making a final decision.
For example, a simple two-storey house can combine white walls with grey sections, dark-framed windows, and warm exterior lighting. The result can look modern and expensive while keeping the overall design practical and uncluttered.
2. Modern House Facade with Large Windows
Large windows can completely change the appearance of a modern house. They allow more natural light into the building while giving the exterior a spacious and contemporary appearance. When properly positioned, they can also create a strong visual connection between indoor and outdoor spaces.
A 3D model is particularly useful when designing a house with large windows because you can examine the facade from different angles. This helps you understand how the windows affect the proportions of the building rather than judging them from a flat drawing alone.
However, attractive windows should also be practical. Consider privacy, sunlight, ventilation, security, and maintenance when choosing their size and location. A beautiful facade should still be comfortable for everyday living.
3. Contemporary 3D House Exterior with Balcony
A balcony can become one of the most noticeable features of a modern house. It can add character to an otherwise simple elevation while providing additional outdoor space for relaxation. Glass, metal, concrete, or a combination of materials can be used for the balcony railing.
With 3D home exterior designs, homeowners can compare different balcony styles before construction. You can see how a projecting balcony, recessed balcony, or continuous balcony changes the appearance of the upper floor.
The important thing is to make the balcony work with the overall architecture. A very decorative balcony may look out of place on a minimalist house, while a simple glass or metal railing can complement a contemporary facade beautifully.
4. Modern 3D Home Exterior with Stone Finish
Stone finishes can give a house a strong and natural appearance. They are often used around the entrance, on selected wall sections, or as an accent feature rather than covering the entire building. This creates contrast and gives the facade more visual depth.
A 3D house model makes it easier to decide where the stone should be placed. You can compare a design with stone around the entrance against another design where the material is used on one side of the building.
The choice of colour is also important. Dark stone can create a bold appearance, while lighter stone can make the house feel softer and more welcoming. The best result usually comes from combining the stone with simple wall colours rather than using too many competing finishes.
5. Flat-Roof Modern House Exterior
Flat-roof houses are strongly associated with contemporary architecture. Their horizontal lines can give a building a clean and sophisticated appearance, particularly when combined with large windows, projecting walls, balconies, and modern lighting.
A 3D home exterior design can help you understand how the different horizontal and vertical elements interact. This is especially useful because flat-roof architecture depends heavily on proportion and visual balance.
Although the appearance is important, the roof must also be properly designed for the local climate. Drainage, waterproofing, maintenance, and construction details should be considered by qualified professionals before adopting the style for an actual building project.
6. Modern Duplex 3D Exterior Design
A modern duplex can combine functionality with an impressive front elevation. The two-storey arrangement provides an opportunity to create interesting forms using balconies, projecting rooms, vertical wall features, windows, and different exterior finishes.
When viewed as a 3D model, a duplex becomes easier to understand than when looking at floor plans alone. You can see how the ground floor and upper floor relate to each other and whether the front elevation looks balanced.
For homeowners building in developing urban areas, a well-designed duplex facade can also improve the visual character of the property. The key is to avoid adding too many decorative features simply because they are available in the design software.
7. Modern Bungalow 3D Home Exterior
Modern bungalow designs prove that a single-storey house does not have to look ordinary. A carefully planned roof, attractive entrance, wide windows, horizontal lines, and contrasting finishes can create a striking house facade.
One of the benefits of using 3D home exterior designs for a bungalow is the ability to see the building from eye level. This gives the homeowner a better idea of how the entrance, porch, windows, roof, and landscaping will appear when approaching the property.
A good bungalow exterior should also reflect the lifestyle of the people living inside. A generous entrance porch, shaded windows, practical walkways, and well-positioned outdoor spaces can make the design attractive while keeping it useful.
8. Modern House Exterior with Wood and Concrete
Combining wood-look materials with concrete can create an interesting contrast between warmth and strength. Concrete gives the building a solid modern appearance, while wood tones can make the facade feel more welcoming.
In a 3D design, these materials can be tested in different locations before construction. For example, wood-effect cladding may be used around a balcony or entrance while concrete or painted walls dominate the rest of the facade.
This approach works particularly well when the colours are kept under control. Too many materials can make a house appear busy, but two or three complementary finishes can produce a sophisticated modern appearance.
9. Modern 3D House Facade with Exterior Lighting
Exterior lighting is sometimes treated as an afterthought, yet it can dramatically change the appearance of a house at night. Wall lights, entrance lighting, concealed lighting, and balcony illumination can highlight important architectural features.
A realistic 3D home exterior design can show how lighting may affect the facade after sunset. This gives the homeowner an opportunity to consider both daytime and nighttime appearances rather than designing only for daylight.
Lighting should also serve a practical purpose. Properly positioned lights can improve visibility around entrances, walkways, parking areas, and other parts of the property. The result is a house that looks attractive while also feeling safer and more comfortable at night.
10. Luxury Modern 3D Home Exterior Design
Luxury does not necessarily mean adding more decoration. In modern architecture, a luxurious appearance can come from excellent proportions, high-quality materials, large openings, attractive landscaping, and carefully designed details.
A detailed 3D model allows homeowners to experiment with these elements before construction. You can compare different facade colours, entrance designs, balconies, roof forms, gates, boundary walls, and landscaping arrangements.
The most successful luxury 3D home exterior designs usually have a clear visual theme. Instead of combining every attractive feature into one building, the designer selects a few strong features and allows them to work together. This creates an elegant exterior that is impressive without appearing overcrowded.
How to Choose the Right Modern Exterior Design
Choosing an exterior design should not be based on appearance alone. Think about the size of your plot, the number of people who will live in the house, the local climate, your construction budget, maintenance requirements, and the architectural style you prefer.
This is where 3D home exterior designs become particularly valuable. You can make changes while the project is still at the design stage, when adjustments are usually easier than making expensive changes after construction has started.
It is also wise to discuss the design with a qualified architect, civil engineer, or building professional. A beautiful 3D image is only a visual representation; the final construction drawings must satisfy structural, planning, drainage, ventilation, safety, and other technical requirements.
Final Thoughts on 3D Home Exterior Designs
Modern technology has made it much easier for homeowners to visualize their dream properties before construction begins. From simple bungalows to large duplexes, 3D home exterior designs can help you understand how colours, materials, windows, balconies, roofs, lighting, and other features will come together.
The best exterior is not necessarily the most complicated one. A successful modern house facade should combine beauty with practicality, comfort, durability, and the realities of the building site. A design that looks impressive but ignores climate, maintenance, drainage, or budget may become a problem later.
If you are planning your own house, use these modern exterior ideas as inspiration and think carefully about what fits your land, lifestyle, and budget. Explore more house design ideas and modern house plans, and share this article with anyone who is currently planning a new home.