15 Inspiring Floor Plan Design Ideas: Dimensions and the Importance of Floor Plans
Designing a home can feel overwhelming, especially when you are looking at an empty piece of land and trying to imagine where the bedrooms, kitchen, bathrooms, and living room should go. This is where floor plan design ideas become extremely useful. A good floor plan turns an idea into something you can see, measure, discuss, and improve before construction begins.
Whether you are planning a small bungalow, a family home, a duplex, or a larger modern house, the right floor plan can make everyday life much easier. It helps you understand how rooms connect, how much space you have, where doors and windows should go, and whether your furniture will fit comfortably.
The good news is that you do not need to be an architect to understand the basics. In this guide, we will look at 15 inspiring floor plan design ideas, explain common room dimensions, and show why floor plans are so important when planning a home.
The Problem With Building Without a Good Floor Plan
Imagine buying materials and starting construction without knowing exactly where each room should be. It would be like trying to bake a cake without knowing the recipe. You might have all the ingredients, but the final result could be very different from what you expected.
A poorly planned house can create problems such as narrow passageways, small bedrooms, awkward bathrooms, wasted space, or a kitchen that is too far from the dining area. These mistakes can become expensive to correct once construction has started.
A well-prepared floor plan helps you discover these problems while they are still on paper. You can move a wall, enlarge a bedroom, change a doorway, or reposition a bathroom much more easily before construction begins.
 15 Inspiring Floor Plan Design Ideas
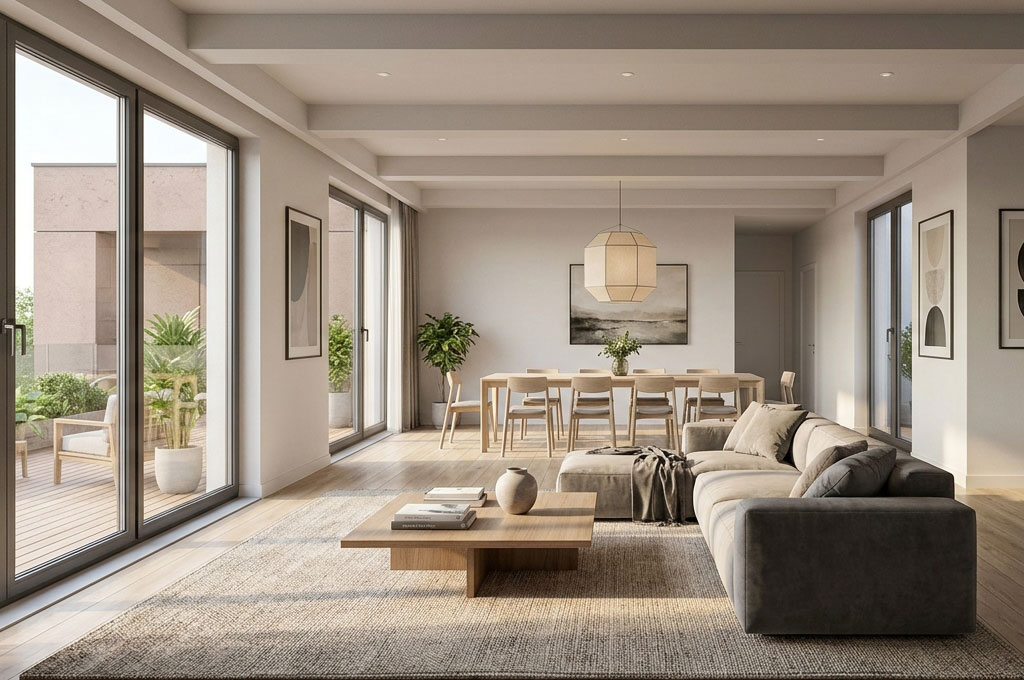
1. Open-Plan Living and Dining Area
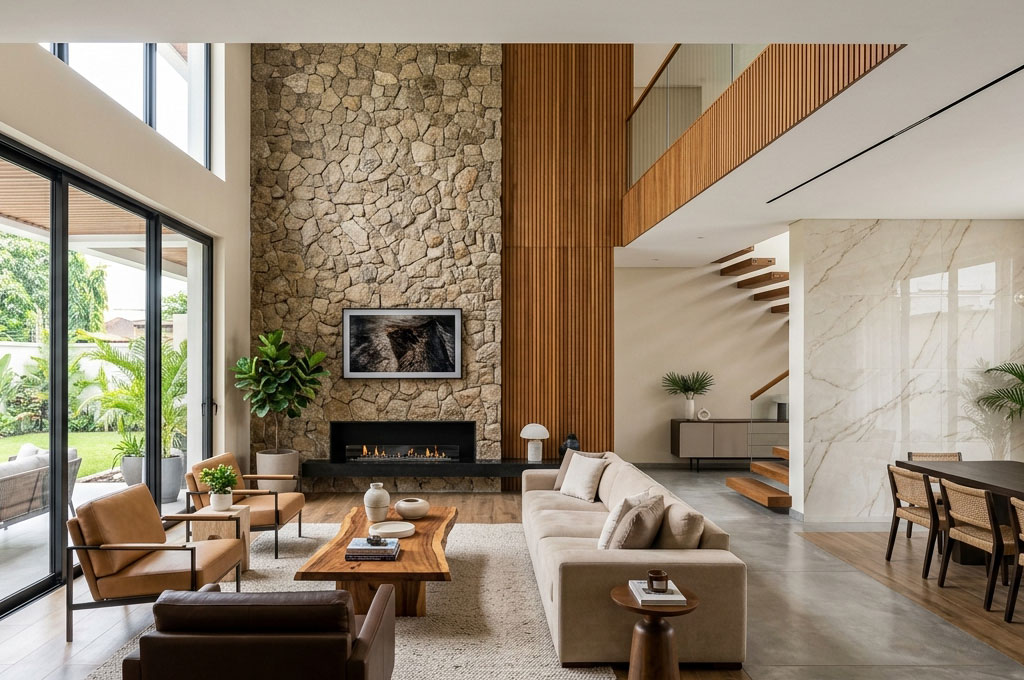
An open-plan living and dining space removes unnecessary walls between common areas. This can make a home feel larger and brighter, particularly when the available floor area is limited.
For example, a living area of around 12 × 14 feet can connect comfortably with a dining area instead of being separated by a solid wall. The spaces can still have different functions while sharing the same open area.
This is one of the most popular floor plan design ideas for modern homes because it encourages family interaction. It can also make it easier for parents to keep an eye on children while preparing meals.
2. Kitchen With a Practical Work Triangle
A good kitchen floor plan should make movement between the refrigerator, sink, and cooking area easy. These three areas form what designers often call the kitchen work triangle.
A medium-sized kitchen might measure around 10 × 12 feet, although the ideal size depends on the house and how the family uses it. The important thing is not simply making the kitchen large but making it convenient.
Think about preparing a meal. You should not have to walk across the entire room several times just to move food from the refrigerator to the sink and then to the cooker.
3. Master Bedroom With Private Bathroom
A master bedroom with an attached bathroom gives homeowners privacy and convenience. A bedroom around 12 × 14 feet can provide comfortable space for a bed, wardrobes, and movement around the furniture.
The bathroom could be positioned beside or behind the bedroom, depending on the overall layout. Keeping the bathroom close can also reduce unnecessary plumbing runs.
This is especially useful in family homes where several people share the main bathroom. The master suite can provide a more private space for the homeowners.
4. Bedrooms With Built-In Storage
Bedrooms should not only provide space for sleeping. They also need somewhere to store clothes and personal items. Built-in wardrobes can help prevent furniture from taking over the room.
For a child's or guest bedroom, dimensions around 10 × 10 feet or 10 × 12 feet may work depending on the furniture and local design requirements.
When creating floor plan design ideas, draw the wardrobes into the plan. This gives you a better idea of the actual usable space rather than assuming the entire room will remain empty.
5. Guest Bedroom Near the Entrance
A guest bedroom located closer to the entrance can be practical because visitors do not necessarily need to walk through private areas of the house.
A room of approximately 10 × 12 feet can work as a basic guest bedroom, provided it meets applicable building requirements. A nearby bathroom can make the arrangement even more convenient.
This layout is particularly useful when family members frequently have visitors. It gives guests their own comfortable area without disturbing the rest of the household.
6. Laundry Area Near Bedrooms
Placing the laundry area near bedrooms can reduce the distance clothes have to travel. Instead of carrying baskets through the entire house, laundry can be collected and processed in a convenient location.
The exact size depends on whether the laundry area contains only a washing machine or also includes a sink, storage, and drying space.
When considering floor plan design ideas, remember that convenience matters just as much as appearance. A beautiful house that makes simple daily tasks difficult is not necessarily a good design.
7. Central Family Lounge
A family lounge provides a separate area for relaxing, watching television, reading, or spending time together. It can be particularly useful in larger homes where the formal living room is mainly used for visitors.
A family lounge might measure approximately 12 × 14 feet or larger depending on the number of people using it.
This arrangement creates different zones within the house. Guests can use the main living room while family members have another space for everyday activities.
8. Home Office or Study Room
Working or studying from home becomes easier when there is a dedicated room. A compact office could be around 8 × 10 feet, although a larger room provides more flexibility.
The office should have enough wall space for a desk, shelves, and storage. Natural light is also valuable because it can make the room more pleasant during long periods of study or work.
Adding a study to your floor plan design ideas does not always require a large house. A small, carefully planned room can be surprisingly useful.
9. Walk-In Closet
A walk-in closet can provide organized storage while keeping the bedroom less crowded. It can be positioned between the bedroom and bathroom as part of a master suite.
The dimensions depend heavily on the storage arrangement. Even a relatively compact walk-in closet can work when shelves and hanging areas are planned efficiently.
Before adding one, consider whether the space could serve another purpose. Good floor planning is about balancing comfort, storage, movement, and available floor area.
10. Covered Outdoor Space
A covered veranda, porch, or terrace can extend the usable living space beyond the interior walls. It can provide a shaded place for sitting, relaxing, or entertaining.
The required dimensions depend on its purpose. A narrow porch may only need enough depth for chairs, while an entertaining area will require considerably more room.
This is one of the floor plan design ideas worth considering in warm climates because outdoor areas can become an important part of everyday living.
11. Separate Children's Bedroom Zone
Families with children may benefit from grouping children's bedrooms together. Their rooms can share a bathroom or be positioned around a small hallway.
This can make supervision easier while creating a clear separation between children's and adults' spaces.
The design should still provide comfortable circulation. Avoid placing bedroom doors so close together that opening one door blocks another.
12. Ensuite Bathroom for Multiple Bedrooms
In larger houses, two bedrooms can sometimes have access to separate bathrooms or a shared bathroom designed between them.
This arrangement can reduce morning congestion when several family members need to get ready at the same time.
When creating floor plan design ideas, consider how many people will use each bathroom. A beautiful bathroom layout is not very useful if everyone has to queue for it every morning.
13. Kitchen With Pantry
A pantry provides additional storage for food, cooking equipment, and household supplies. It can help keep the main kitchen cleaner and more organized.
The pantry does not need to be enormous. Even a compact storage room can make a noticeable difference when shelves are arranged efficiently.
Positioning the pantry close to the kitchen is usually more practical than putting it somewhere that requires carrying groceries across the house.
14. Garage Connected to the House
A garage connected directly to the home can make everyday activities more convenient. You can move groceries from the vehicle into the house without walking through an exposed outdoor area.
The garage dimensions should be based on the number and size of vehicles, plus the space needed to open doors and move around safely.
A good floor plan also considers the transition between the garage and house. Storage, a small utility area, or a mudroom can make this connection even more useful.
15. Flexible Multipurpose Room
A multipurpose room can change as the family's needs change. It could start as a playroom, later become a study area, and eventually serve as a guest room.
This approach can be especially valuable when you are unsure how the house will be used several years from now.
Among modern floor plan design ideas, flexibility is one of the smartest. Instead of designing every room for only one purpose, consider how the space might evolve with your family.
 Understanding Floor Plan Dimensions
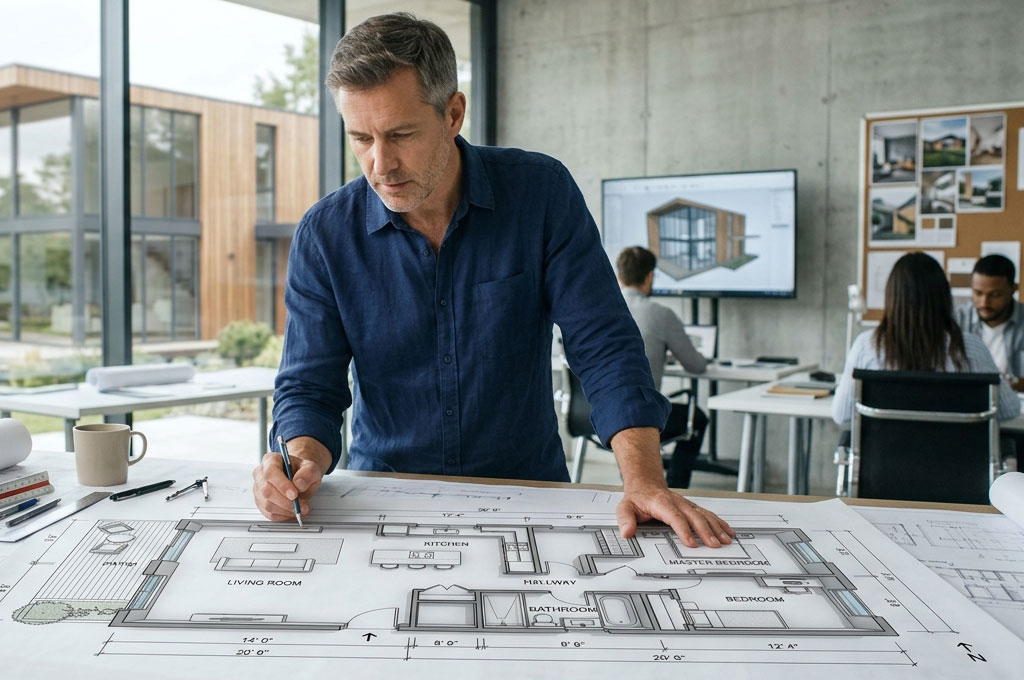
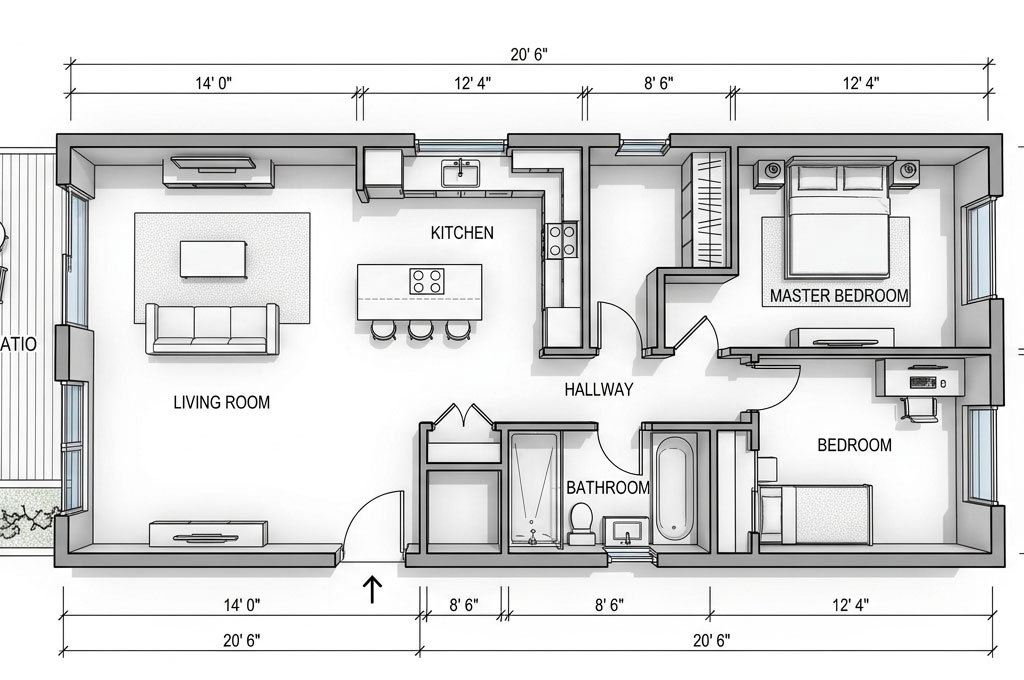
Dimensions are what turn a drawing into a realistic house plan. A room that looks large on paper may actually be too small once you place a bed, wardrobe, chairs, or other furniture inside it.
For example, a 10 × 10-foot bedroom provides 100 square feet of floor area. However, the usable space is reduced once you account for walls, doors, windows, and furniture. This is why furniture placement should be considered while developing your floor plan.
There is no single perfect dimension for every room. Local building codes, family needs, available land, structural requirements, and the type of house all influence the final measurements. The dimensions mentioned above should therefore be treated as general planning examples, not construction requirements.
Why Floor Plans Are Important
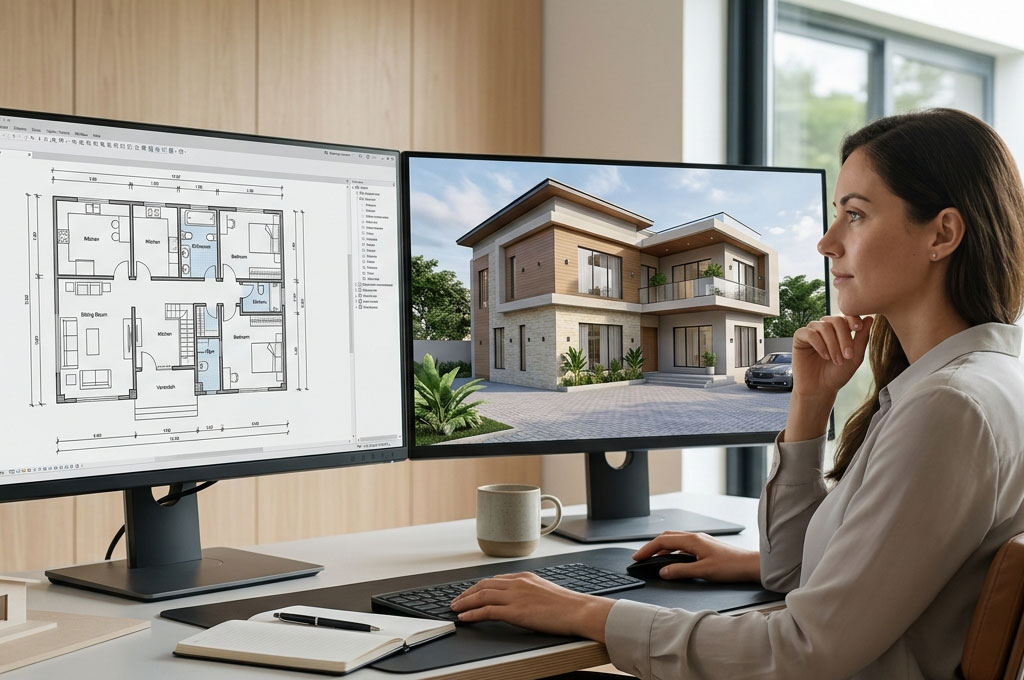
A floor plan acts like a roadmap for your house. It allows you to understand the relationship between different rooms before construction begins.
It also makes communication easier. Instead of telling a builder, “I want a large kitchen beside the dining room,” you can provide a drawing showing exactly where those spaces should be located.
Most importantly, a floor plan can help you identify mistakes early. Changing a design on paper is generally much easier than changing completed construction.
How to Choose the Right Floor Plan Design
Start by thinking about your lifestyle rather than copying a house simply because it looks attractive. A family with young children may need different spaces from a retired couple or someone who works from home.
Next, consider the size and shape of your land. A floor plan that works perfectly on a wide plot may not work on a narrow one. Think about entrances, natural light, ventilation, parking, outdoor space, and future expansion.
Finally, review the plan with a qualified building professional before construction. Your floor plan design ideas should eventually be checked against applicable building regulations and structural requirements.
 The Solution: Plan Before You Build
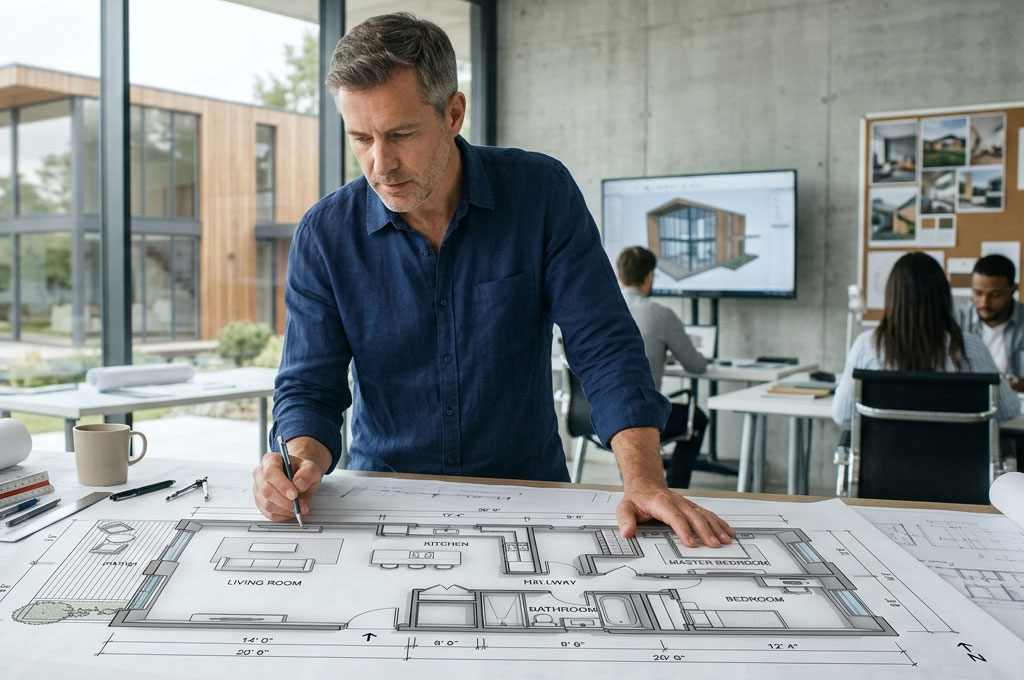
The best way to avoid expensive mistakes is to spend more time planning before construction starts. Begin with your must-have rooms, estimate suitable dimensions, arrange them logically, and then review how people will move through the house.
Try imagining a normal day. Where will you enter after parking? Where will groceries go? How will children reach their rooms? Can visitors use a bathroom without entering private areas? These simple questions can reveal problems that are easy to miss when you only look at the drawing.
Once the basic arrangement works, you can improve the design with features such as storage, larger windows, outdoor areas, a home office, or flexible rooms. A good floor plan is not simply a collection of rooms; it is a plan for how people will live.
Final Thoughts
The right floor plan design ideas can make the difference between a house that merely looks good and one that feels comfortable every day. From open living areas and practical kitchens to private bedrooms, storage spaces, and flexible rooms, every decision should have a purpose.
Remember that dimensions are important, but they are only part of the picture. Movement, natural light, privacy, ventilation, furniture placement, storage, and future needs should all be considered.
If you are ready to explore more floor plan design ideas, compare different house layouts, and find a plan that matches your needs, start by browsing professionally prepared house plans and use them as inspiration for your own project.