Top 10 3D House Design Software: Unraveling the Pros and Cons
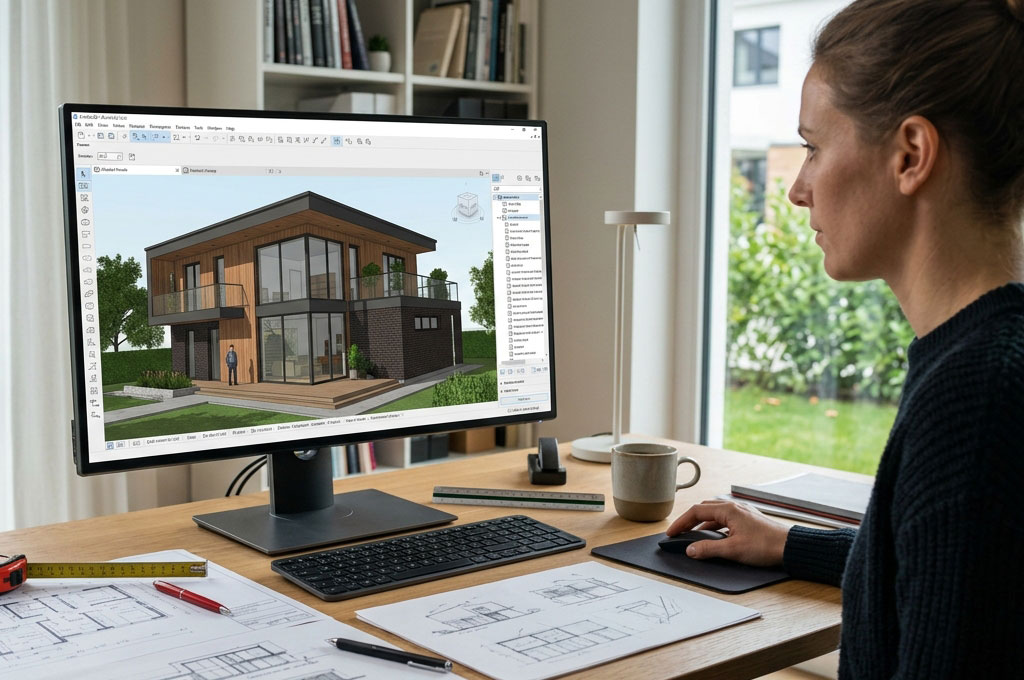
Have you ever tried to imagine what your dream house would look like after construction, only to realize that a simple sketch does not tell the whole story? This is where 3D house design software can make a big difference.
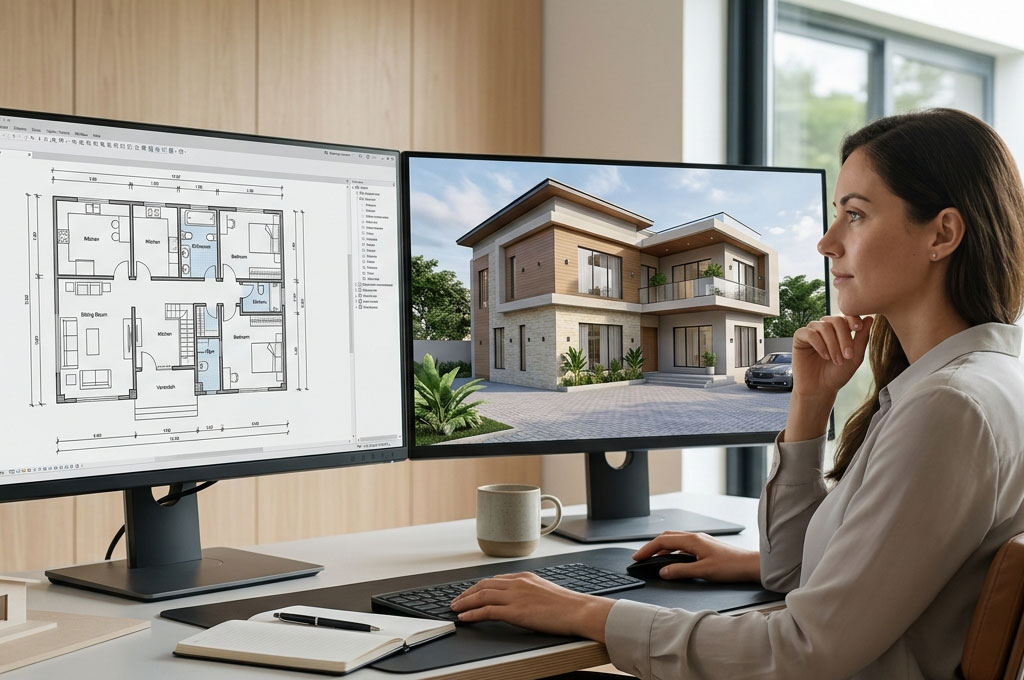
Instead of looking at flat lines on paper, you can create a digital version of a house and walk around it virtually. You can see rooms, doors, windows, furniture, roof shapes, and even different finishes before construction begins. It is a little like building a house with digital Lego blocks.
However, there are many house design programs available, and they are not all made for the same people. Some are excellent for beginners, while others are better suited to architects and experienced designers. Let us look at 10 popular options and their pros and cons.
What Is 3D House Design Software?
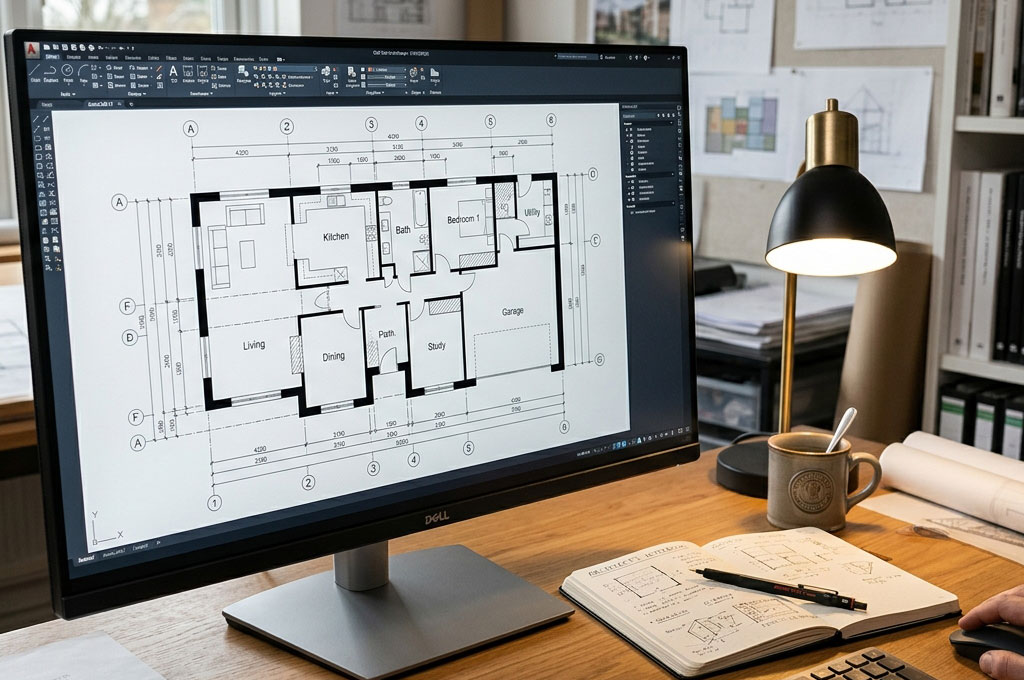 3D house design software is a computer program that allows you to plan and visualize a house in three dimensions. Instead of seeing only the length and width of a room, you can also see its height, giving you a much clearer idea of how the finished building may look.
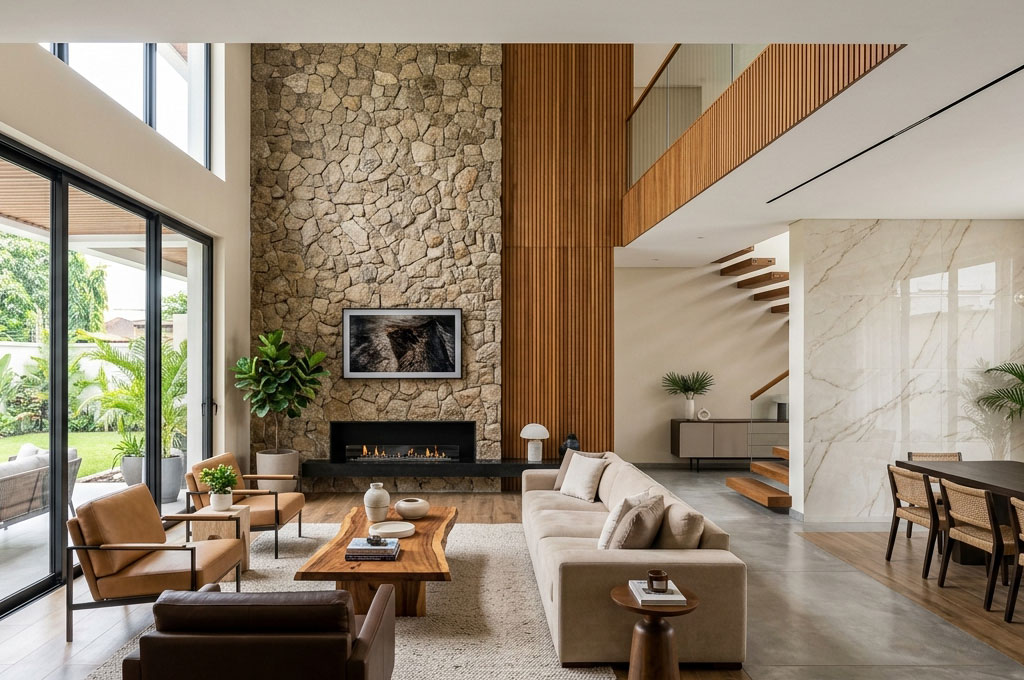
For example, imagine designing a living room. With a normal floor plan, you might draw four walls and mark where the doors and windows will go. With 3D home design software, you can add a sofa, ceiling, windows, wall finishes, and lighting and then view the room from different angles.
This makes these programs useful for homeowners, students, builders, interior designers, and professionals. They can help you test ideas early, before spending money on materials or making changes during construction.
Top 10 3D House Design Software
1. SketchUp
SketchUp is one of the best-known choices for creating 3D models. Its simple drawing approach makes it possible to start with basic shapes and gradually turn them into detailed buildings. Beginners can learn the basics without immediately feeling overwhelmed.
One major advantage is flexibility. You can create anything from a simple bedroom to a complete house model. It is particularly useful when you want to experiment with shapes and visualize unusual design ideas.
The downside is that advanced features can take time to master. Someone who only wants a quick floor plan may find SketchUp more complicated than necessary. Still, it remains a strong option for people who want to learn 3D design.
2. Sweet Home 3D
Sweet Home 3D is designed with home planning in mind, making it a friendly choice for beginners. You can draw rooms, add doors and windows, arrange furniture, and view the result in 3D.
Its biggest strength is simplicity. Think of it as arranging the rooms of your house on a digital sheet of paper and then lifting that plan into three dimensions.
However, it does not offer the same level of professional features as some advanced architectural programs. If you need detailed engineering documentation, you may eventually need more powerful architectural design software.
3. Planner 5D
Planner 5D focuses on making home design accessible to people without professional training. You can create floor plans and switch between 2D and 3D views while adding furniture and decorative elements.
This is useful when your main goal is to see how an idea might look before discussing it with a professional. For example, a homeowner could experiment with different kitchen layouts without physically moving anything.
Its limitation is that some advanced options may require paid access. Users looking for highly detailed technical drawings may also find it less suitable than professional-level tools.
4. Floorplanner
Floorplanner is another convenient option for creating floor plans and viewing spaces in 3D. Its browser-based approach can make it easier for people who do not want to install complicated software.
It works particularly well for planning rooms and arranging furniture. You can try different layouts and get a better sense of how much usable space you actually have.
The main disadvantage is that advanced features and high-quality outputs may be restricted depending on the plan you use. It is better suited to planning and visualization than highly technical construction documentation.
5. HomeByMe
HomeByMe allows users to design homes, furnish rooms, and visualize their ideas in three dimensions. Its focus on realistic-looking interiors makes it useful when appearance is an important part of the project.
For instance, you could create a living room and experiment with furniture arrangements before deciding what to buy. This can help you avoid choosing items that look good individually but do not work well together.
The drawback is that some of its more attractive visualization features may be limited by account or subscription options. It may also be more focused on interior visualization than detailed architectural work.
6. RoomSketcher
RoomSketcher is built around floor plans and home visualization. Users can create room layouts, add furniture, and view designs from different perspectives.
It is especially useful for someone who wants a relatively straightforward way to communicate a house or room idea. A homeowner, for example, could use it to show a contractor how they imagine a space being arranged.
However, serious architectural projects may require more advanced tools. RoomSketcher is generally more appropriate for planning and visualization than complex professional documentation.
7. Chief Architect
Chief Architect is aimed more directly at residential design professionals. It provides tools for designing houses and producing detailed plans, elevations, and 3D views.
Its major advantage is that it brings many residential design tasks into one environment. This can save time when a project needs both technical drawings and attractive 3D presentations.
The trade-off is complexity. Beginners may need considerable time to understand the software, and professional software can also cost more than simple home design programs.
8. AutoCAD Architecture
AutoCAD Architecture builds on the well-known AutoCAD environment and adds features intended for architectural design. It is useful for creating precise drawings and working with detailed building information.
Its strength is accuracy and professional capability. For architectural offices and experienced designers, that level of control can be extremely valuable.
The disadvantage is the learning curve. A person who simply wants to visualize a dream house may find it unnecessarily complicated. It is more appropriate when accurate technical drawings are a major requirement.
9. Revit
Revit is a powerful building design platform that uses Building Information Modeling, commonly called BIM. Instead of treating a house as only a collection of lines, BIM connects elements such as walls, doors, windows, and other building components.
This can be extremely useful on larger or more complicated projects because changes made to one part of the model can be reflected in related drawings and information.
However, Revit is not usually the first choice for someone who has never designed a building before. It requires training and is better suited to professionals who need detailed architectural and building information.
10. Choosing the Right 3D House Design Software
There is no single 3D house design software that is perfect for everyone. The best choice depends on what you are trying to accomplish. A homeowner planning a simple house may need something completely different from an architect working on construction documents.
If your goal is simply to visualize rooms, furniture, and basic layouts, a beginner-friendly program may be enough. If you need accurate architectural drawings, measurements, and professional documentation, you should consider more advanced software.
The important lesson is not to choose software simply because it has the longest list of features. Choose a tool that matches your experience, project size, budget, and final goal.
 How to Choose the Best 3D House Design Software
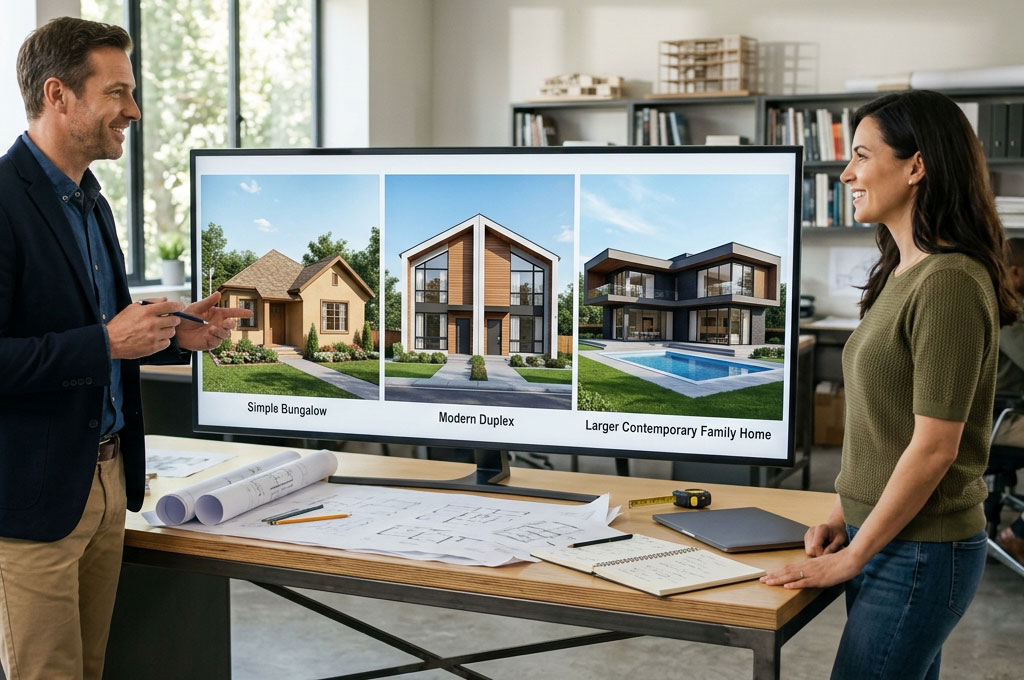
Start by asking what you actually need. Do you want to create a simple floor plan, visualize your future home, design interiors, or prepare professional construction drawings? Answering this question immediately removes many unsuitable options.
Next, consider ease of use. Powerful software is not automatically better if you cannot use it effectively. For a beginner, a simple program that can produce a useful design may be more valuable than an advanced program with hundreds of unused features.
Finally, look at cost, device compatibility, export options, and available learning resources. A good 3D house design software package should make your work easier rather than turning a simple house idea into a frustrating technical exercise.
The Pros and Cons of Using 3D House Design Software
The biggest benefit of 3D house design software is visualization. You can spot problems with room arrangements, furniture placement, windows, and general appearance before construction starts. It gives you a chance to test an idea digitally rather than physically.
Another advantage is communication. Showing someone a 3D model can be much easier than explaining a design using words alone. It is like showing someone a photograph instead of asking them to imagine what the photograph might look like.
However, 3D software has limitations. A beautiful model does not automatically mean that a house is structurally safe or suitable for construction. Important matters such as soil conditions, structural calculations, local regulations, electrical systems, plumbing, and professional approval may still require qualified professionals.
Solution: Use 3D Design as a Starting Point
The smartest way to use 3D house design software is to treat it as a planning and visualization tool rather than a replacement for professional expertise. It can help you develop your ideas, compare layouts, and communicate what you want.
For example, you could create a basic three-bedroom house model, test several kitchen positions, compare different roof ideas, and decide which arrangement you prefer. You can then take that concept to an architect or building professional for proper development.
This approach gives you the best of both worlds. You get the freedom to explore your ideas while still allowing professionals to handle the technical aspects that affect safety and construction.
 Conclusion: Turn Your House Ideas Into a 3D Plan
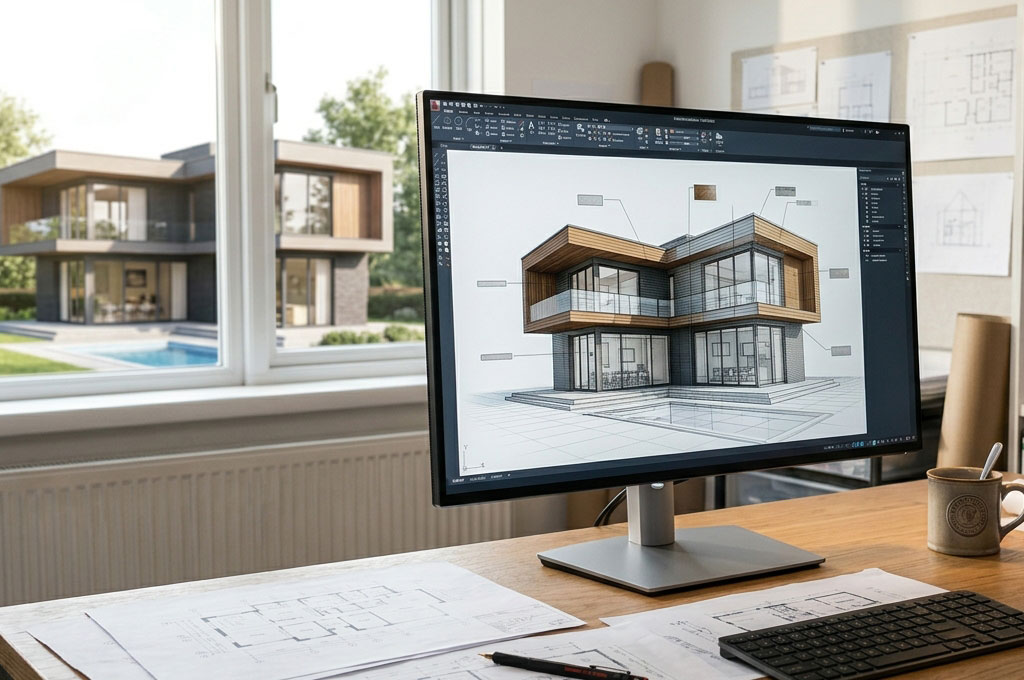
The right 3D house design software can turn a vague idea into something you can actually see and discuss. From beginner-friendly tools such as Sweet Home 3D and Planner 5D to professional platforms such as Chief Architect, AutoCAD Architecture, and Revit, there is a solution for different levels of experience.
Remember that the best software is not necessarily the most powerful one. It is the one that fits your project and allows you to work comfortably.
So, if you have been imagining your dream home, why keep it only in your head? Start with a simple design, experiment with different layouts, and use 3D house design software to bring your ideas to life before moving on to professional drawings and construction.